01
Brief & site visit
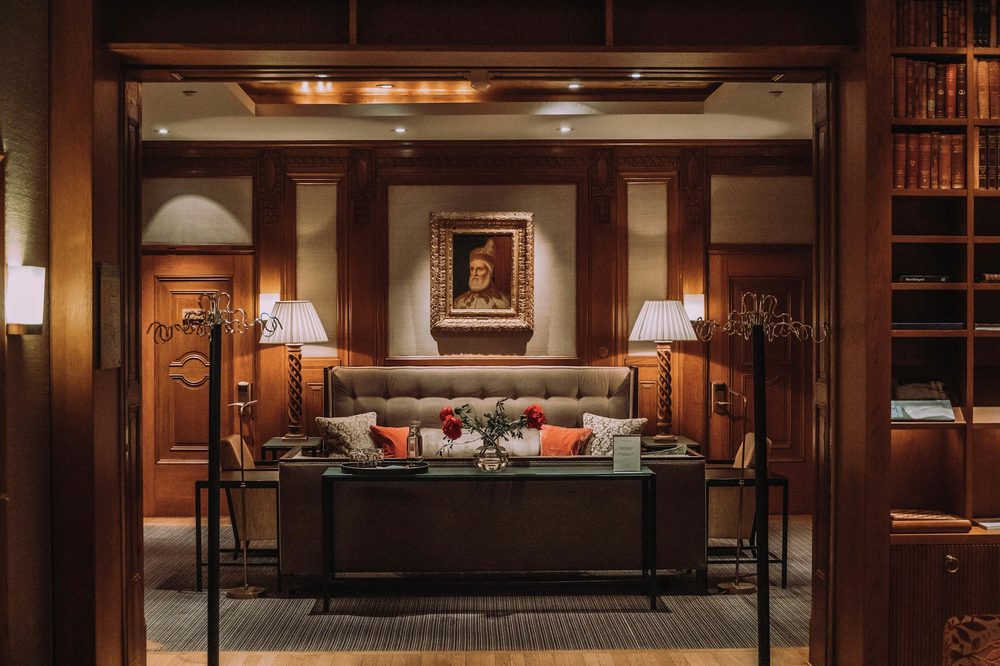
We come to the space, measure it and listen — what you need from it, what it should feel like, and the date you need it by.


Interior designer & contractor · Rewa · since 2018
Homes and commercial spaces — drawn, priced and built by one studio.
The studio
Est. 2018 · Ghoghar, Rewa
Designer & contractor
Wedesignhomesyouwanttocomebackto,andspacesthatworkashardasthebusinessinsidethem—drawn,pricedandbuiltbyonestudioinRewa.
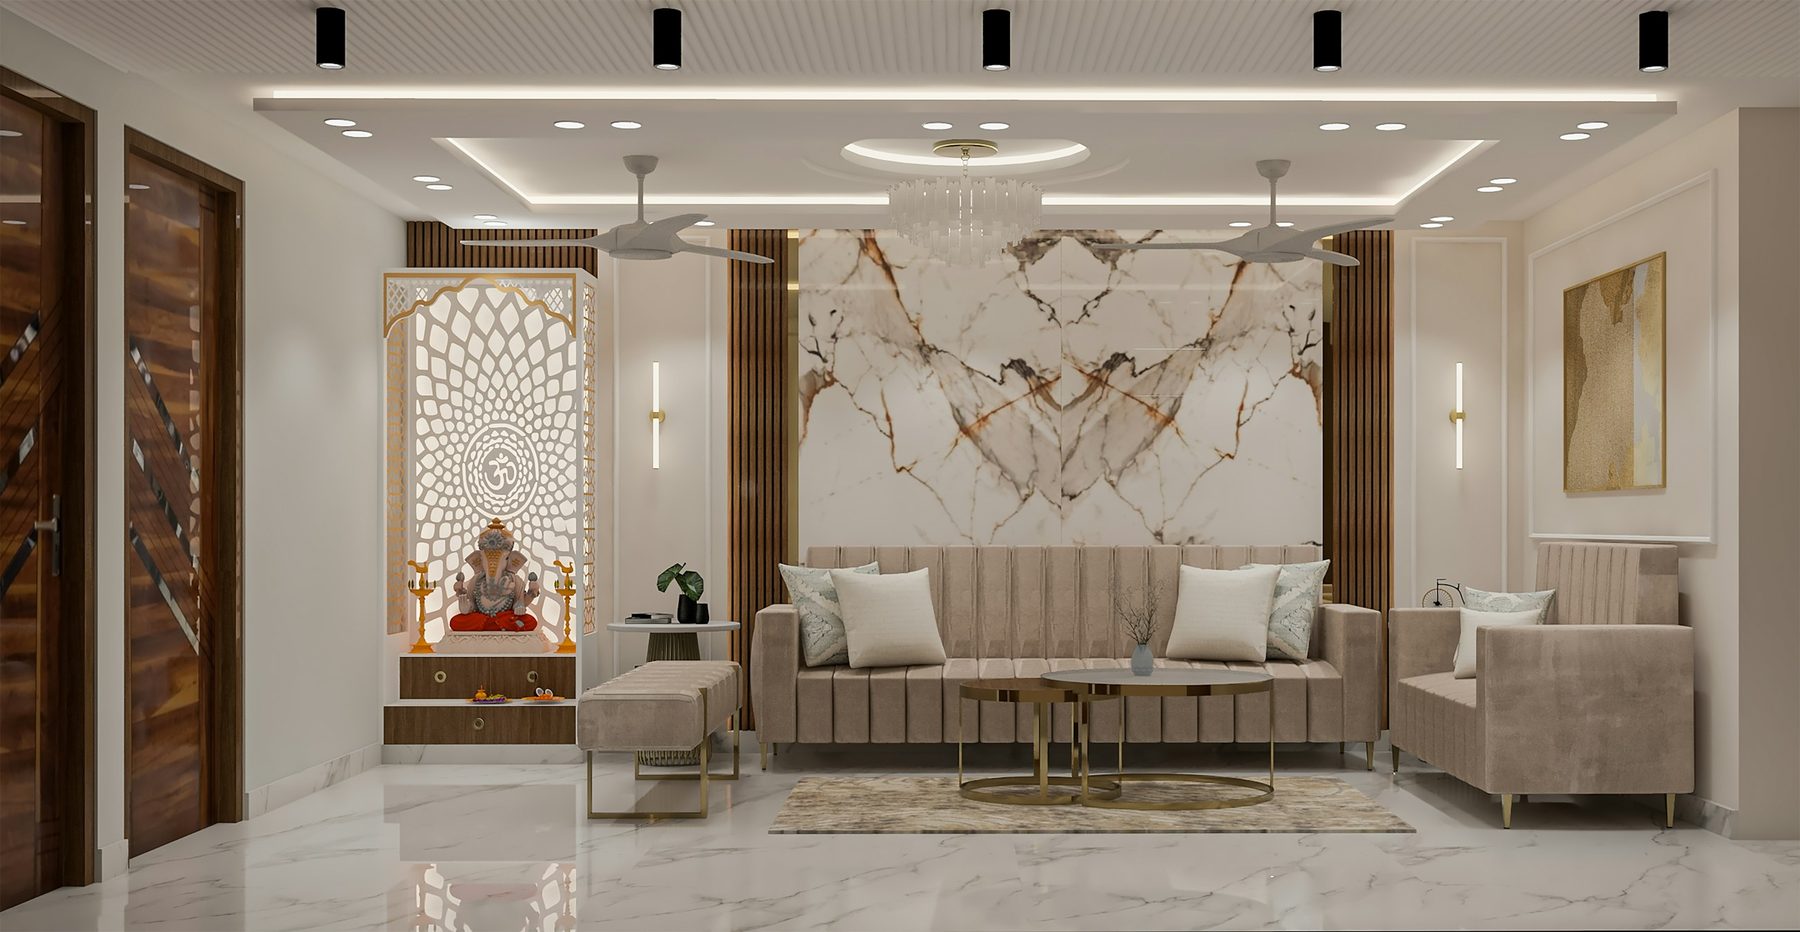
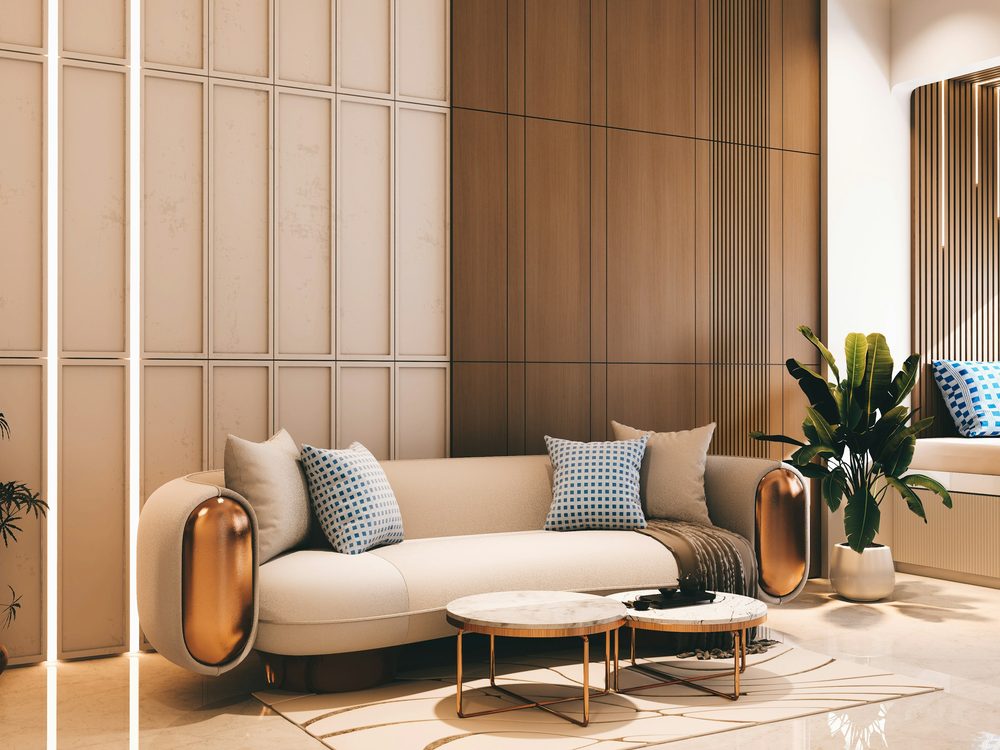
Living rooms, bedrooms, kitchens, wardrobes and pooja corners — planned room by room and built as one scheme.
Explore homes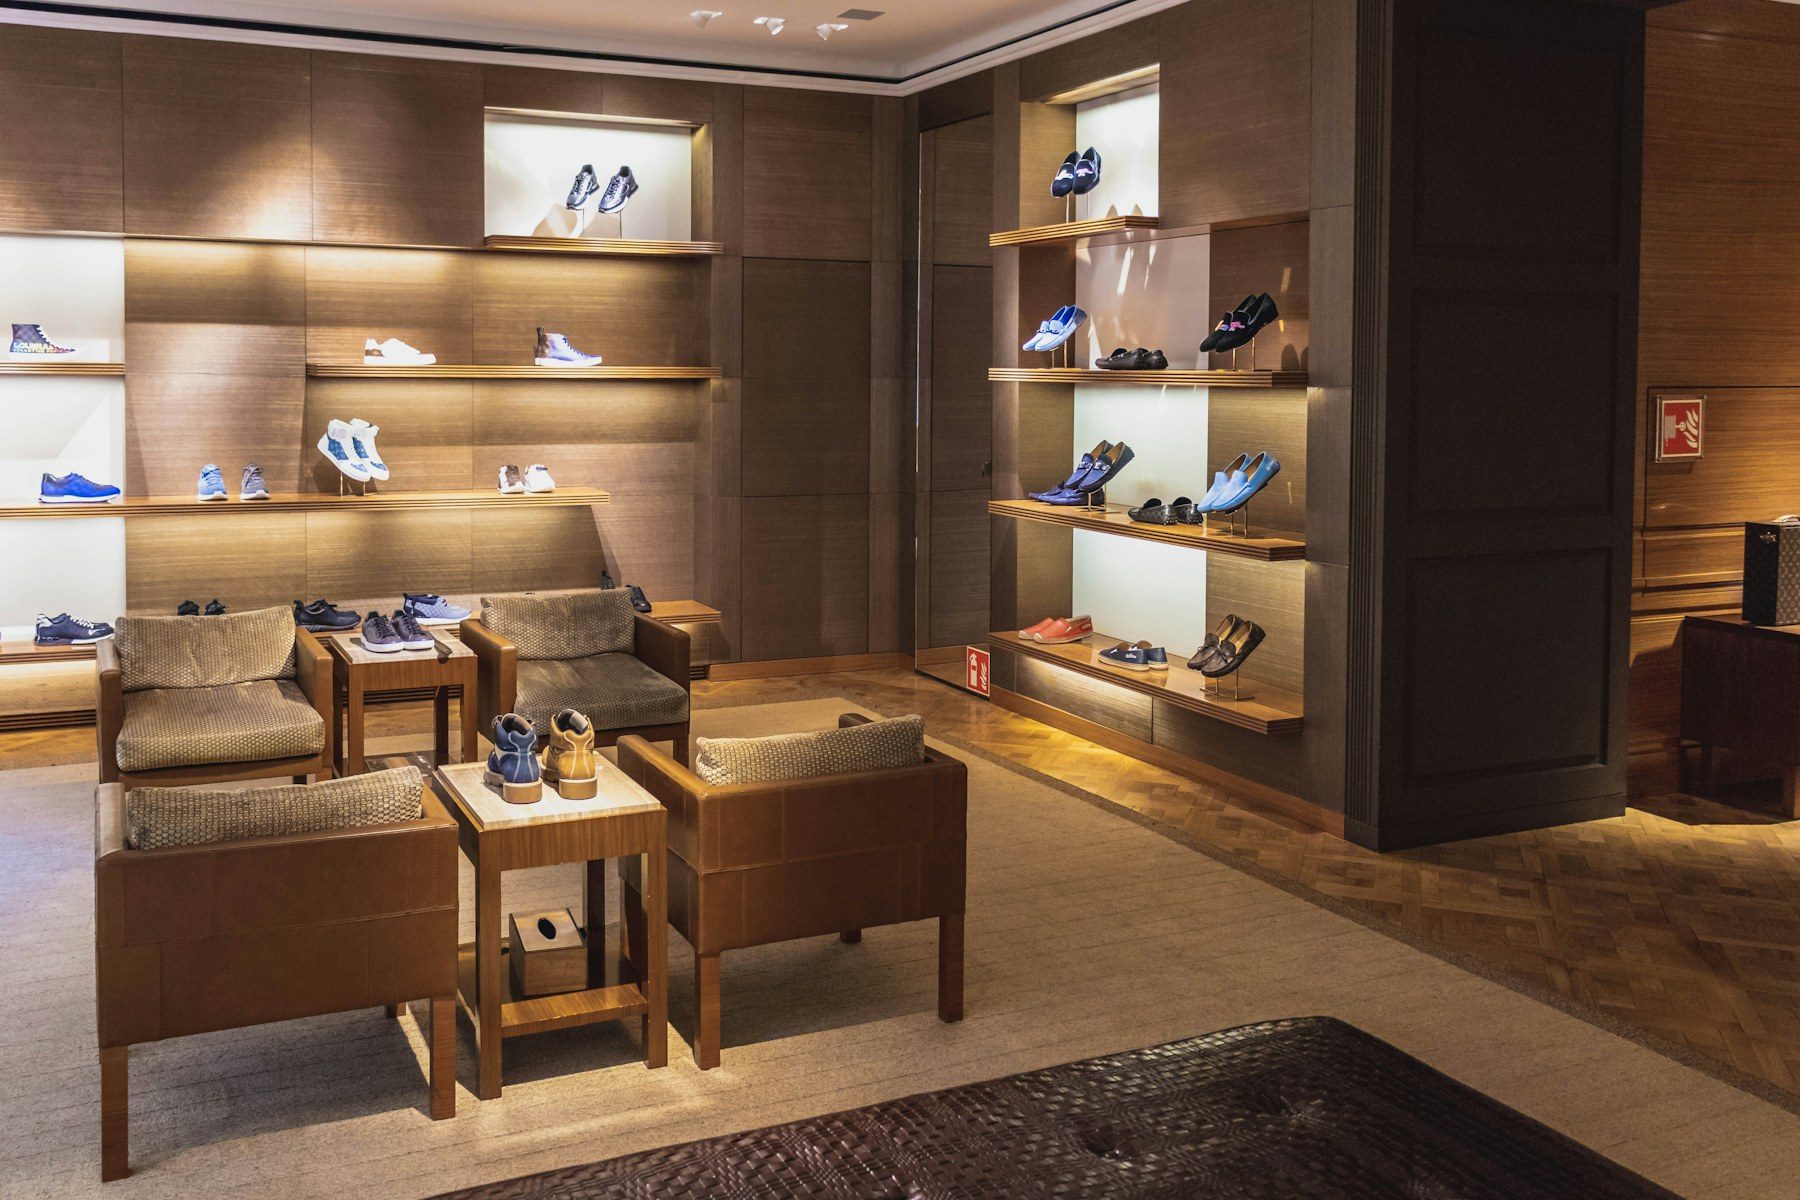
Showrooms, shops, offices, restaurants and rooftops — designed around the brand and built to open on the date.
Explore commercialFrom a single false ceiling to a whole home or a turnkey showroom — every service drawn and built by the same people.
 01Homes & apartments
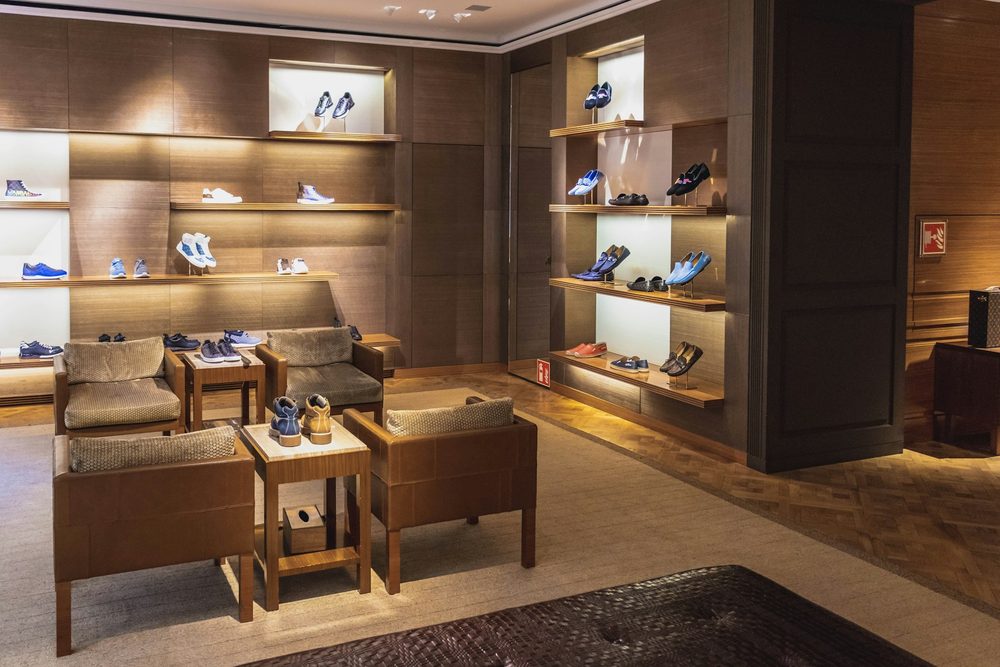
 02Shops & showrooms
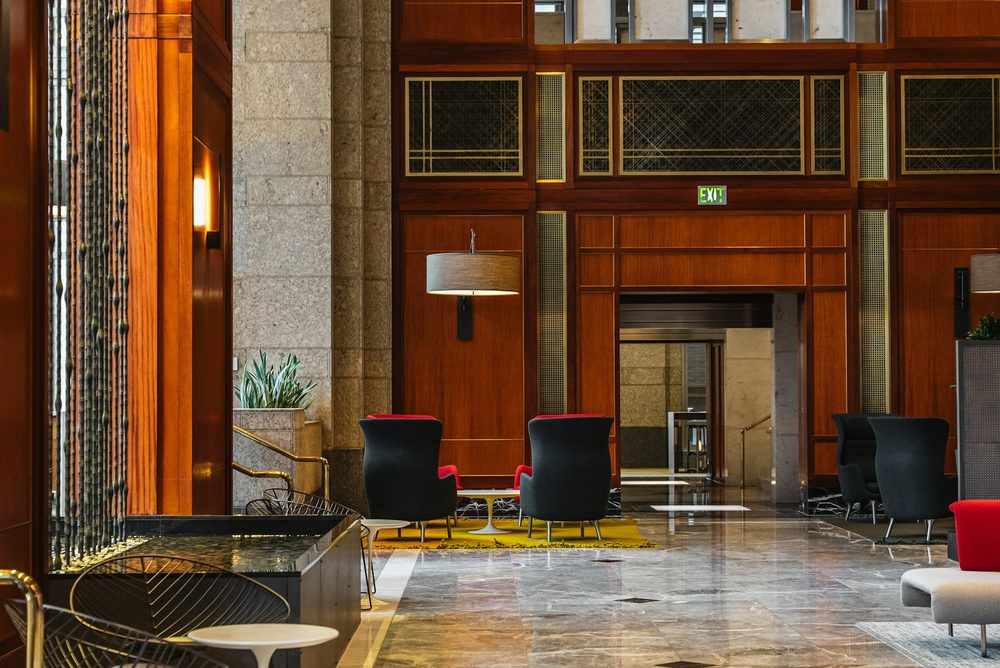
 03Offices & cabins
 04Restaurants, cafés & rooftops
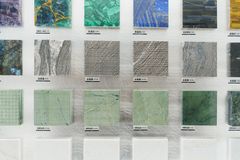
 05False ceilings & lighting
 06Turnkey contracting
No rate card — every quote follows a site visit and measured drawings.
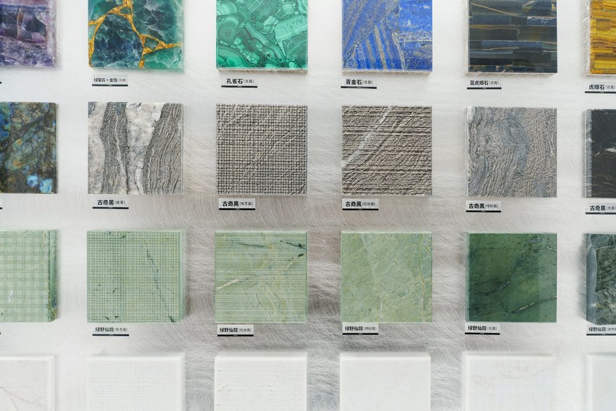
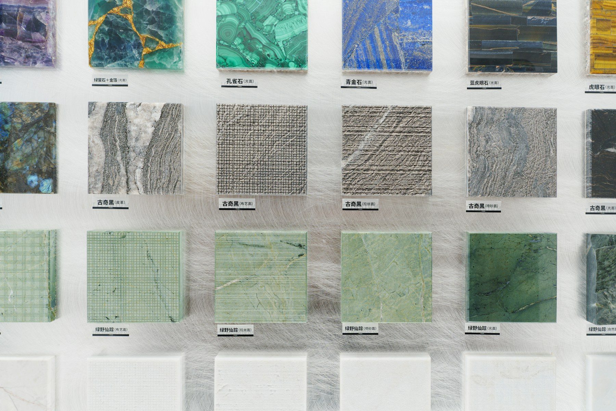
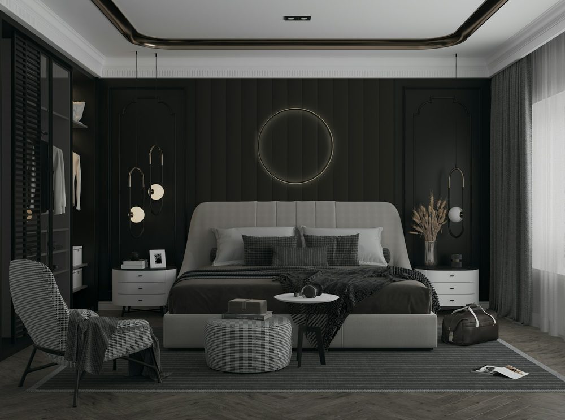
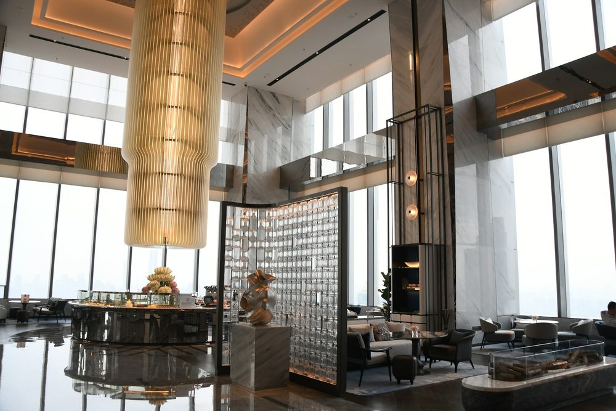
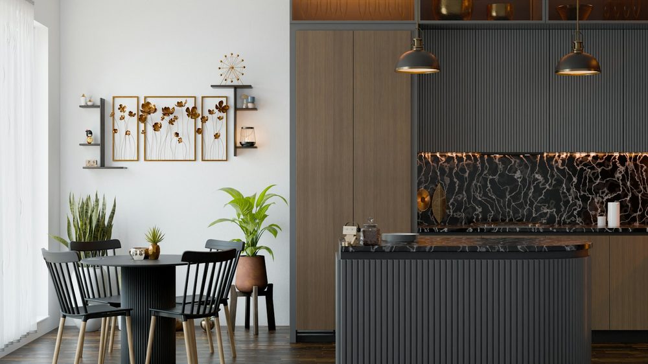
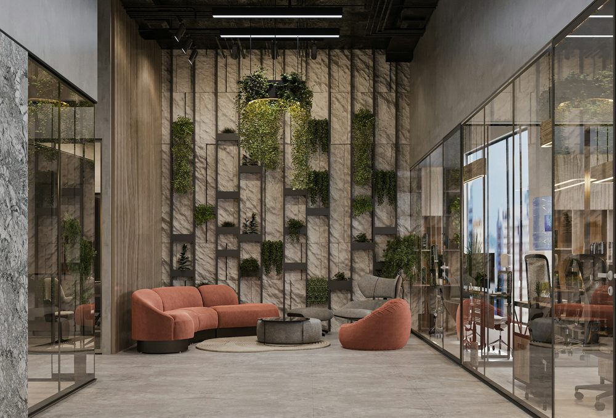
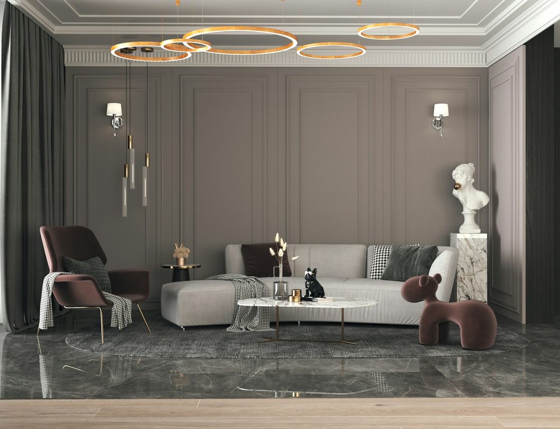
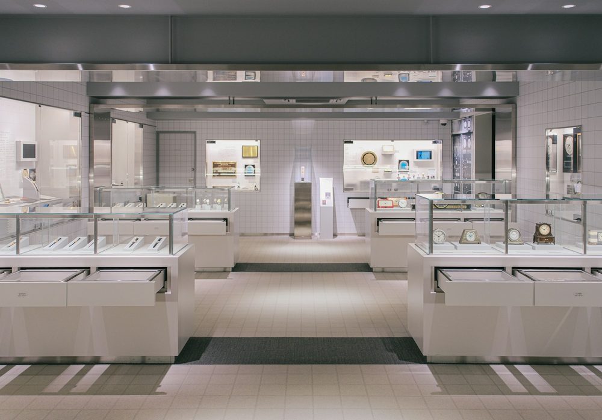
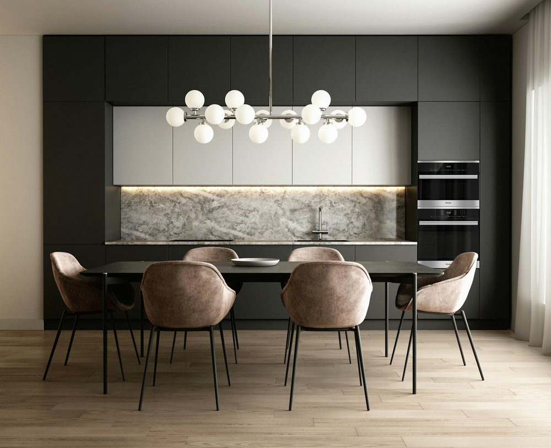
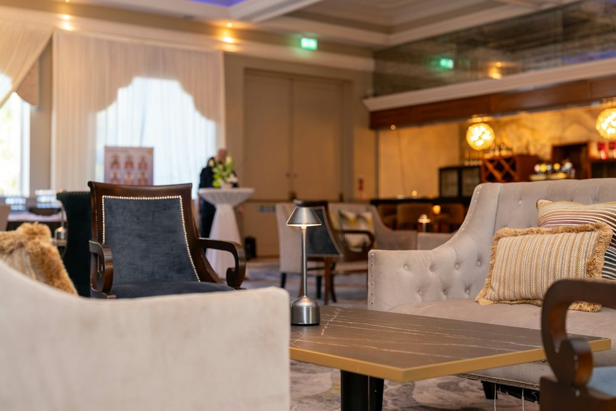
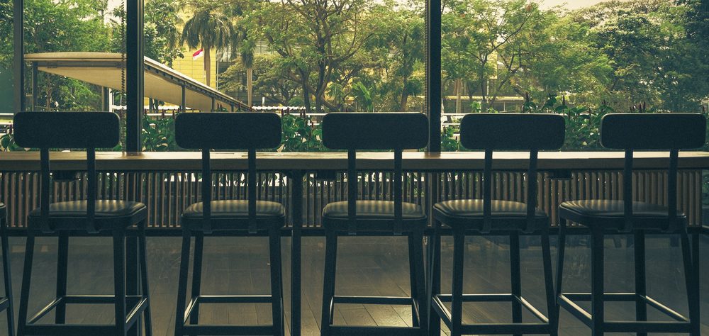
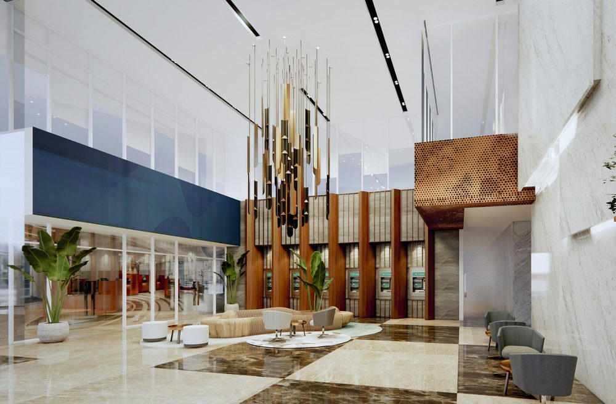
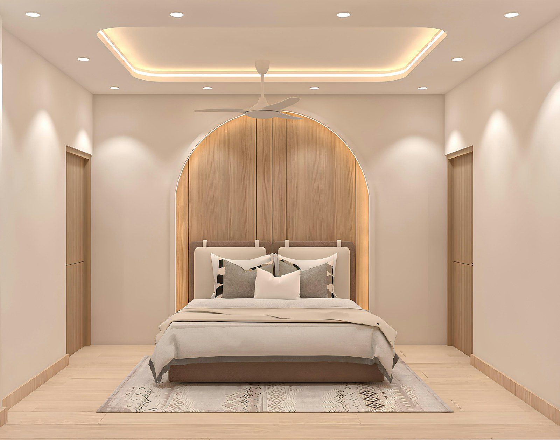
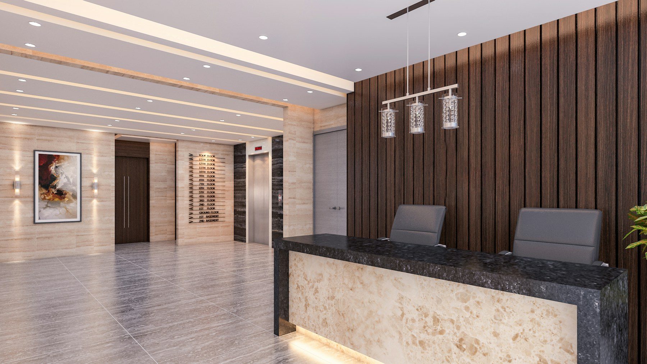
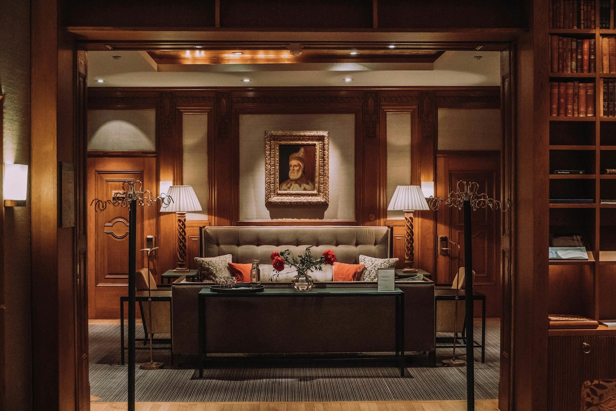
All servicesTen kinds of room the studio designs and builds. Reference photographs; the studio's own sites are on the projects page.
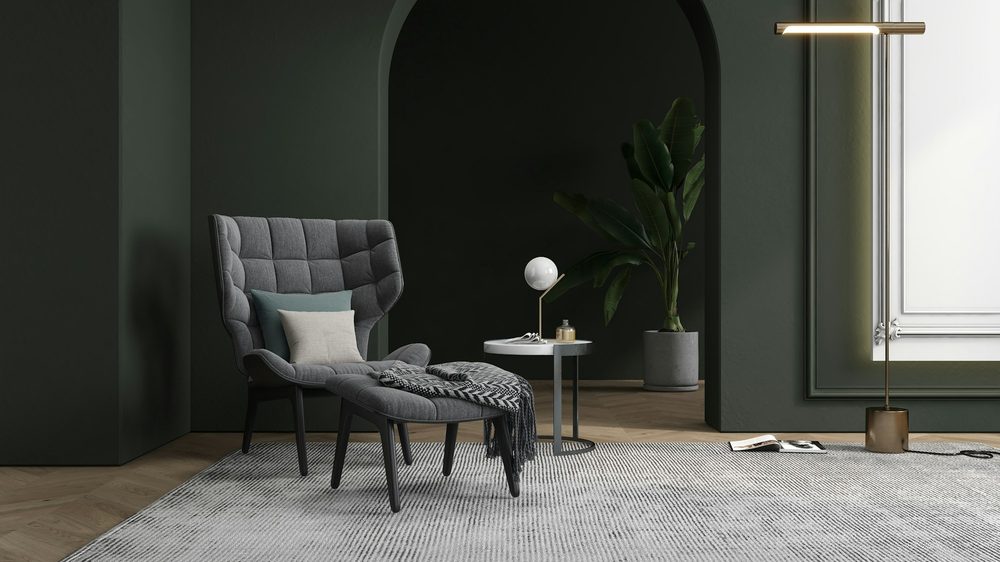
We come to the space, measure it and listen — what you need from it, what it should feel like, and the date you need it by.
Layouts first, then ceilings, lighting, panelling, counters and storage as one scheme — seen in drawings and 3D views before anything is ordered.
Every item on the drawings is priced against the materials you choose. That list is the estimate; the schedule and payment stages follow it.
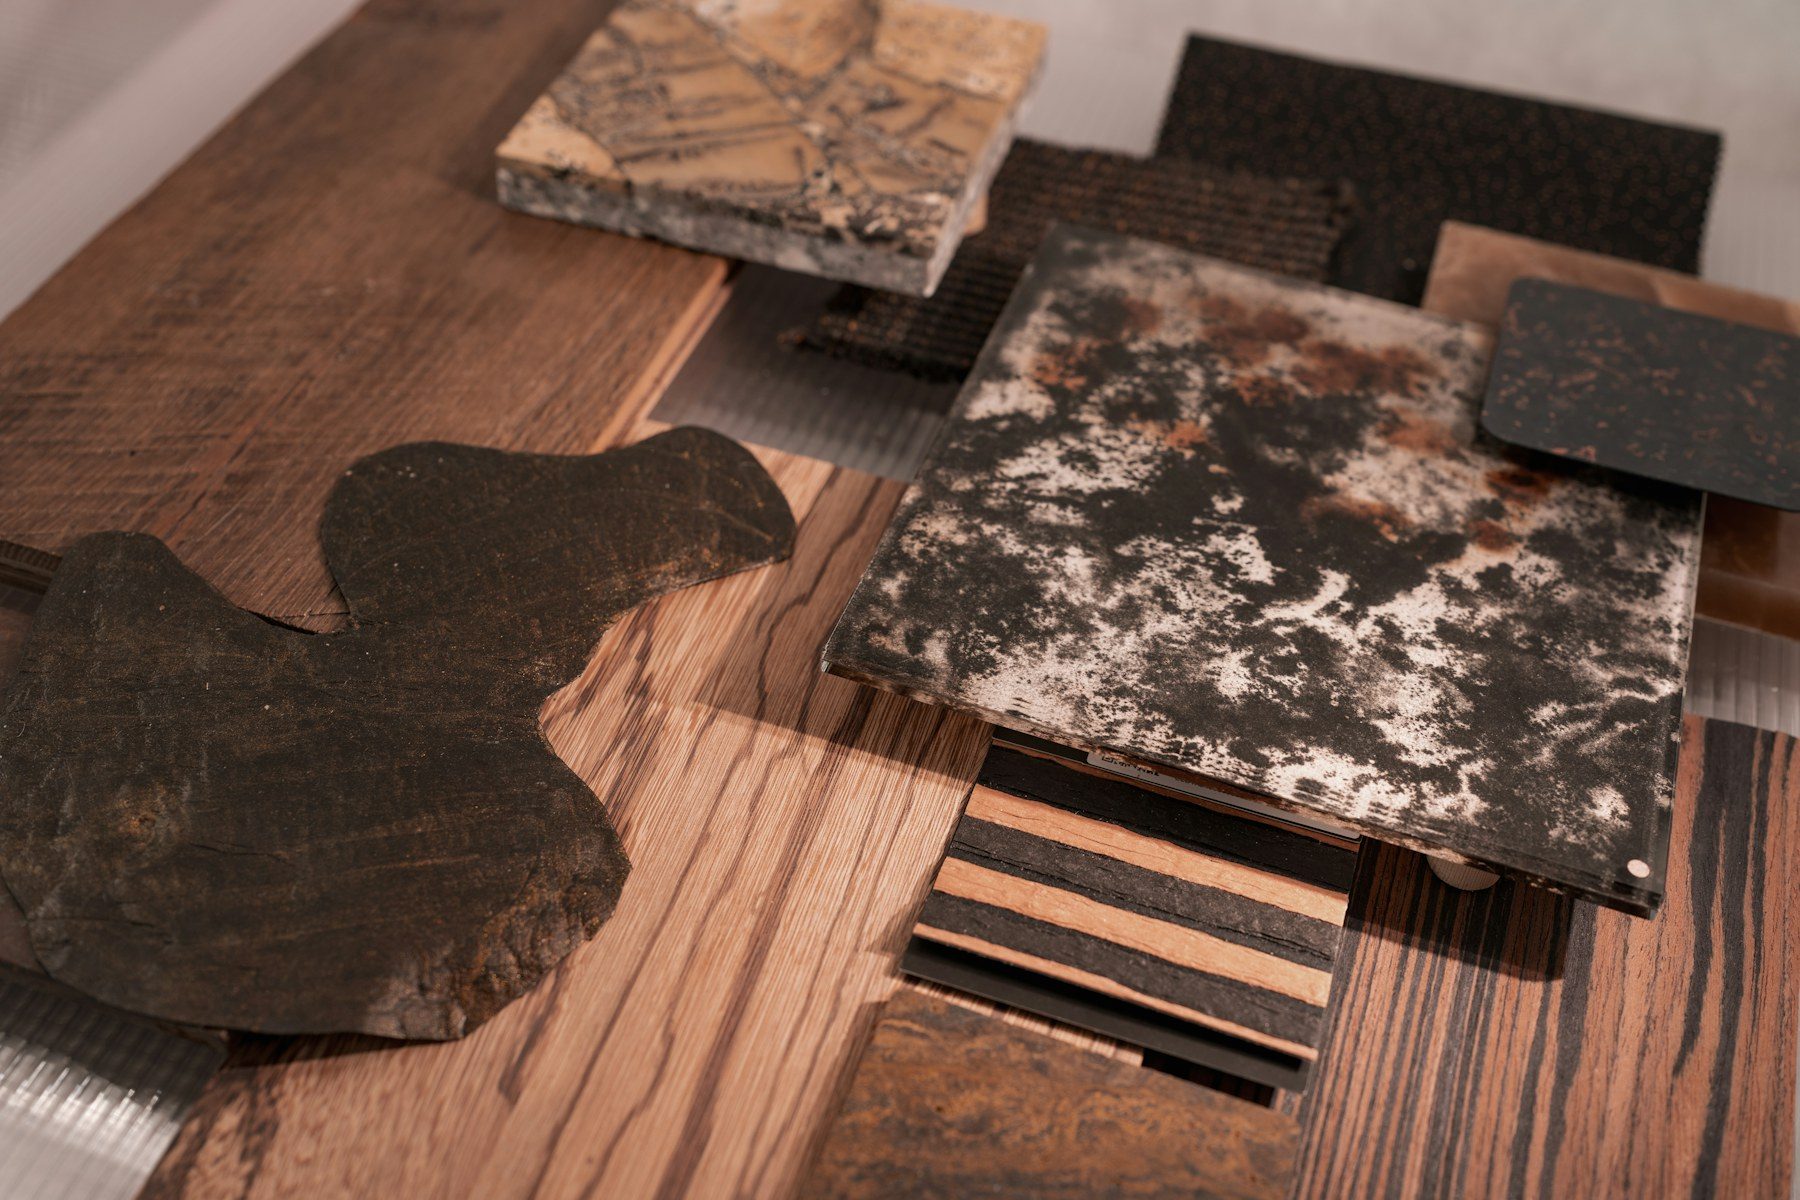
Civil, electrical, gypsum, carpentry and painting by our own team — the people who drew it — and a walk-through before the keys.
Start a project
Send a photo or a plan of the space on WhatsApp. We visit, measure, draw and quote — then we build it.
Start a project
Thank you
WhatsApp should have opened with your details — press send and we will reply there to fix a site visit. Didn't open? Open WhatsApp or call +91 97526 39579.