1. Home
  2. Services

Services

Design and contracting from one studio — homes and commercial spaces alike. Every project starts with a site visit and measured drawings; the quote follows the drawings.

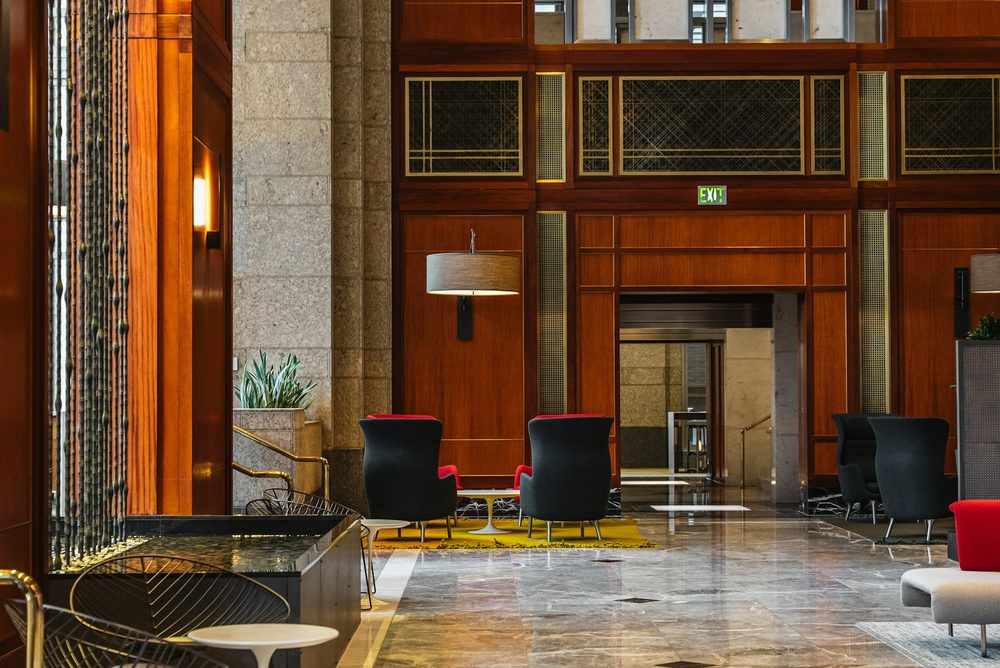
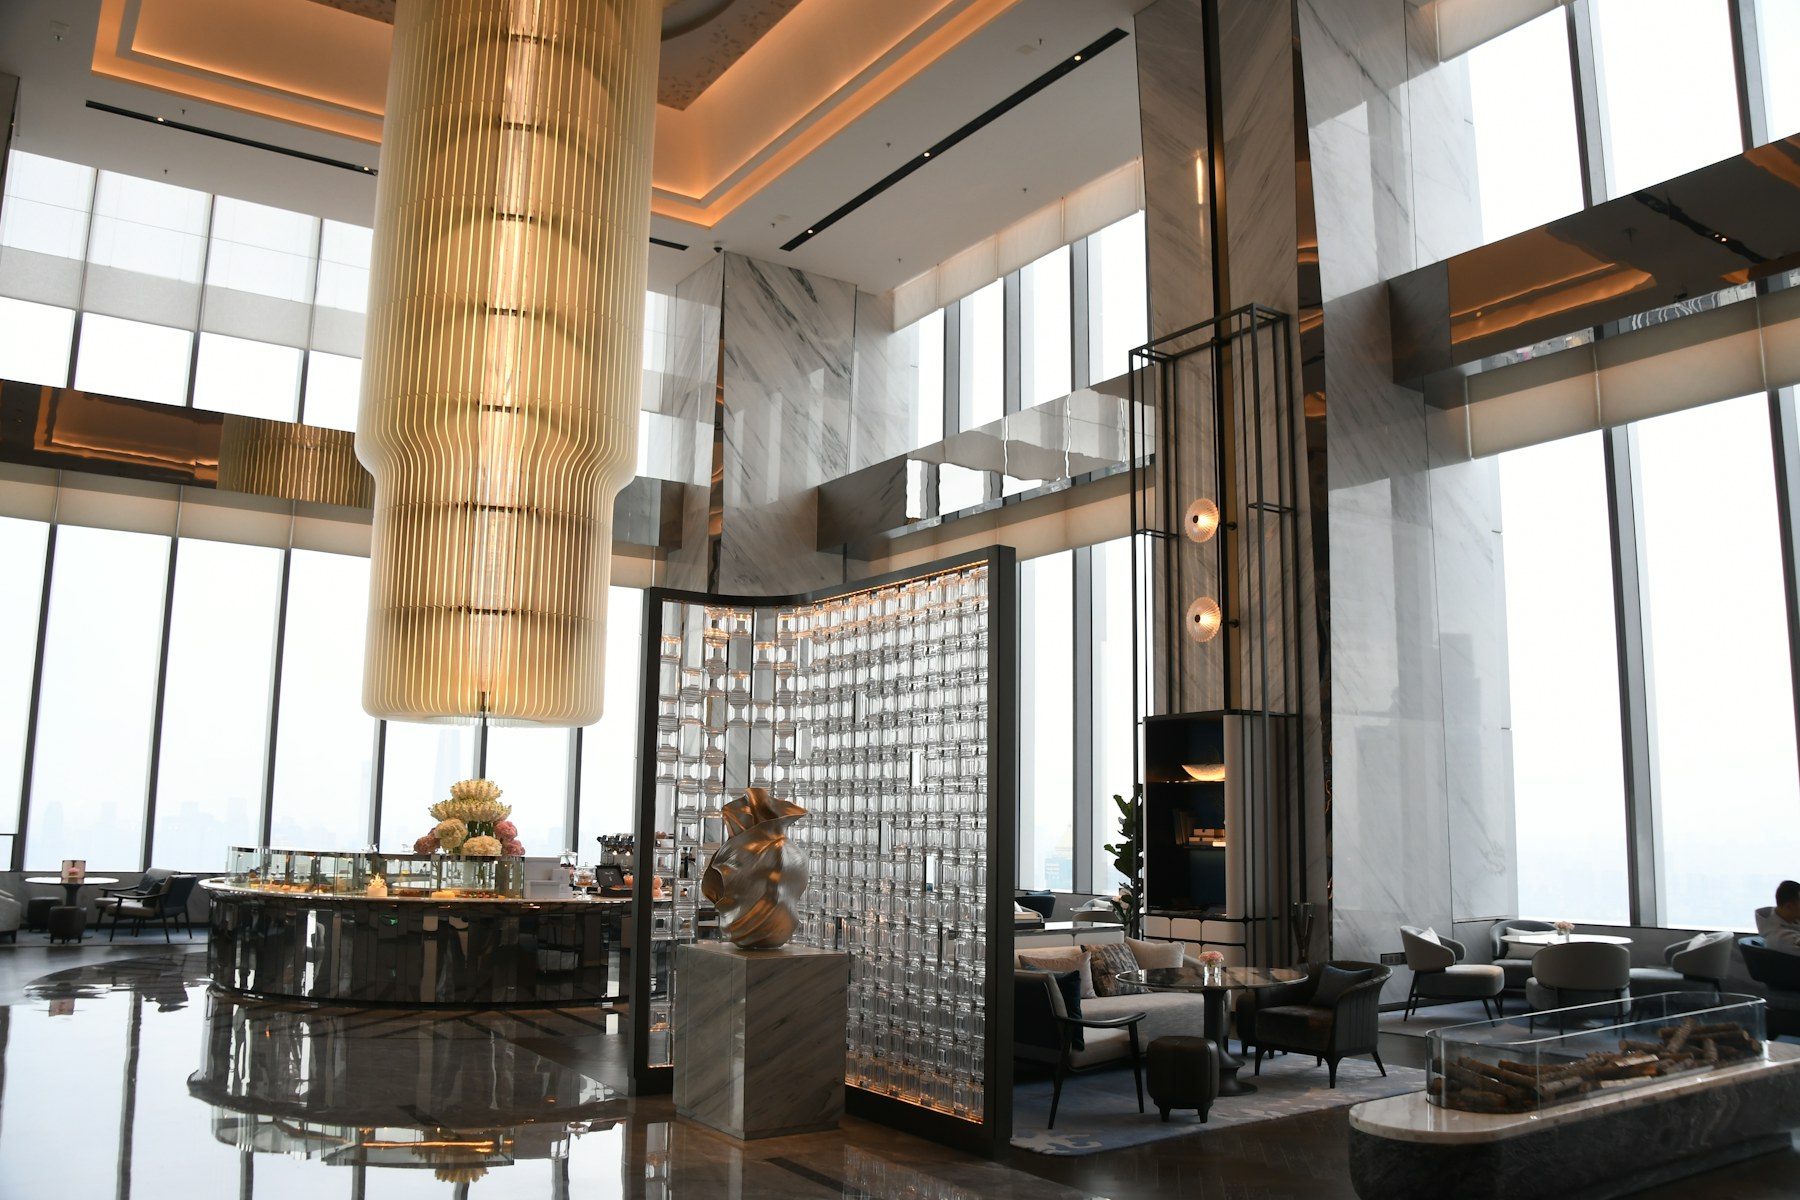
A double-height hotel lobby with a sculptural chandelier
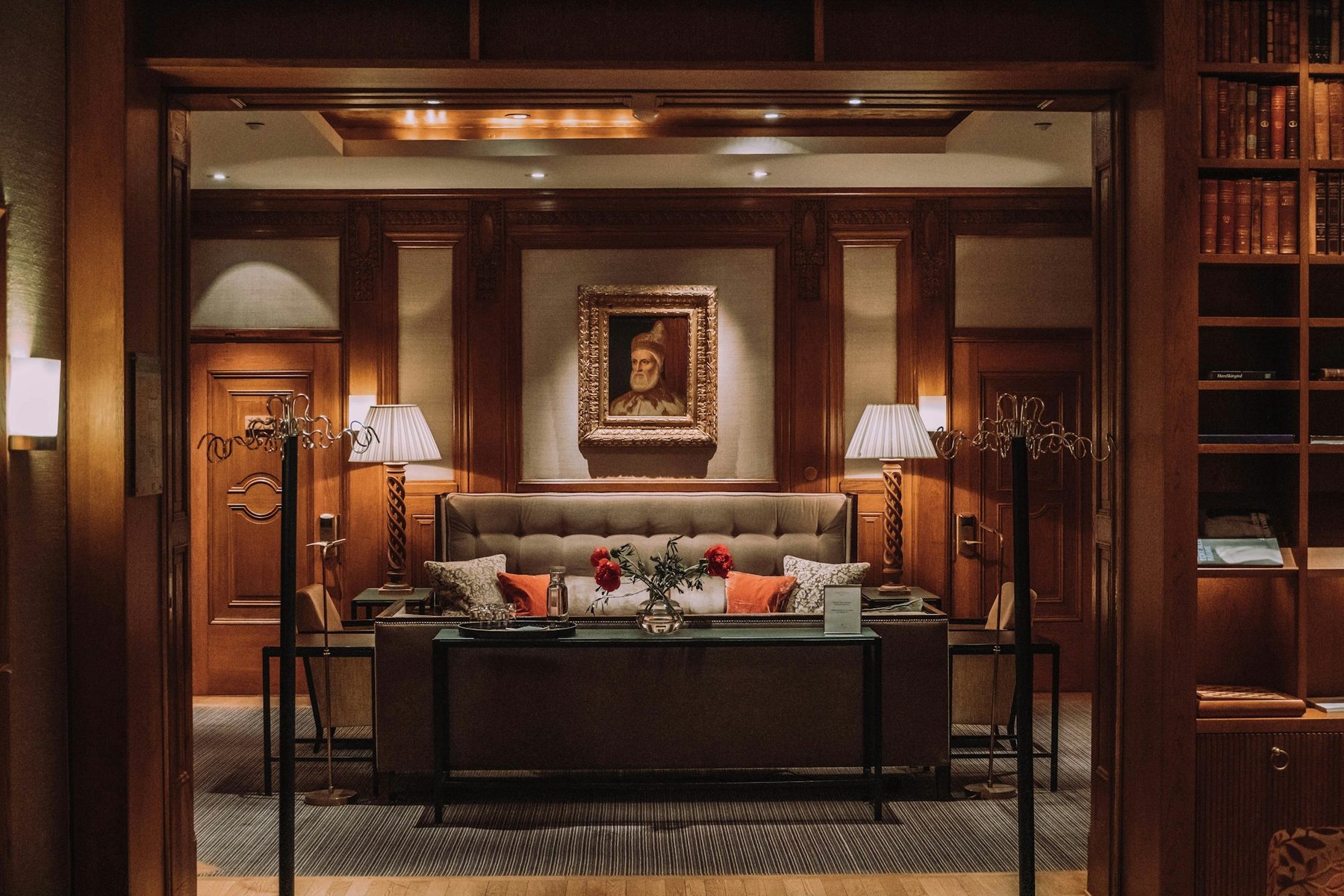
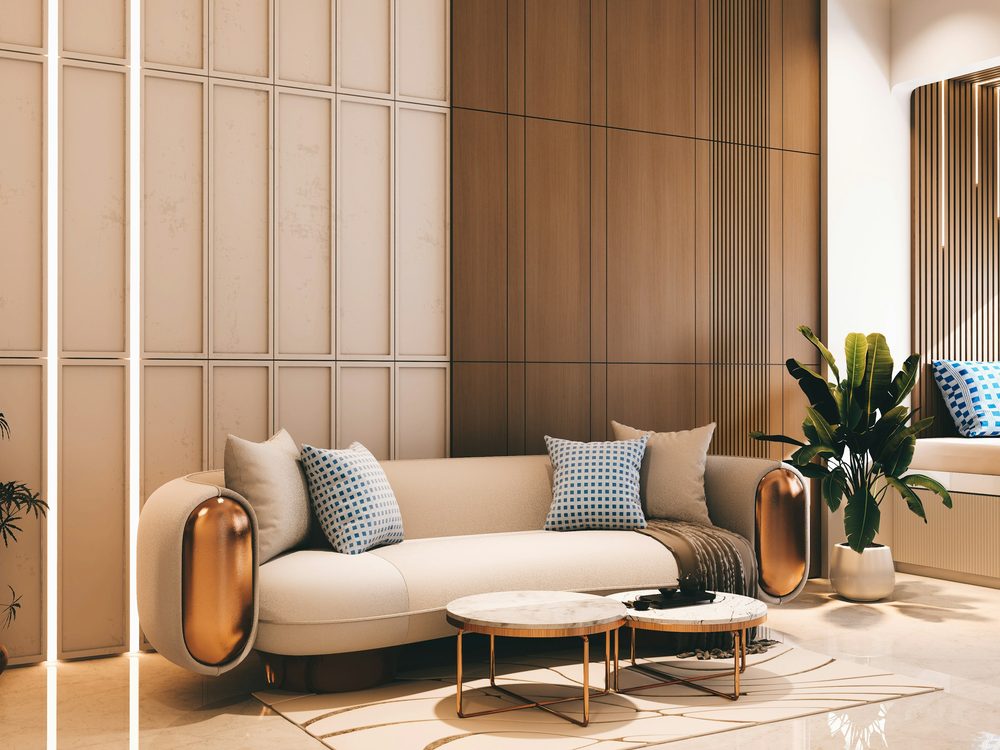
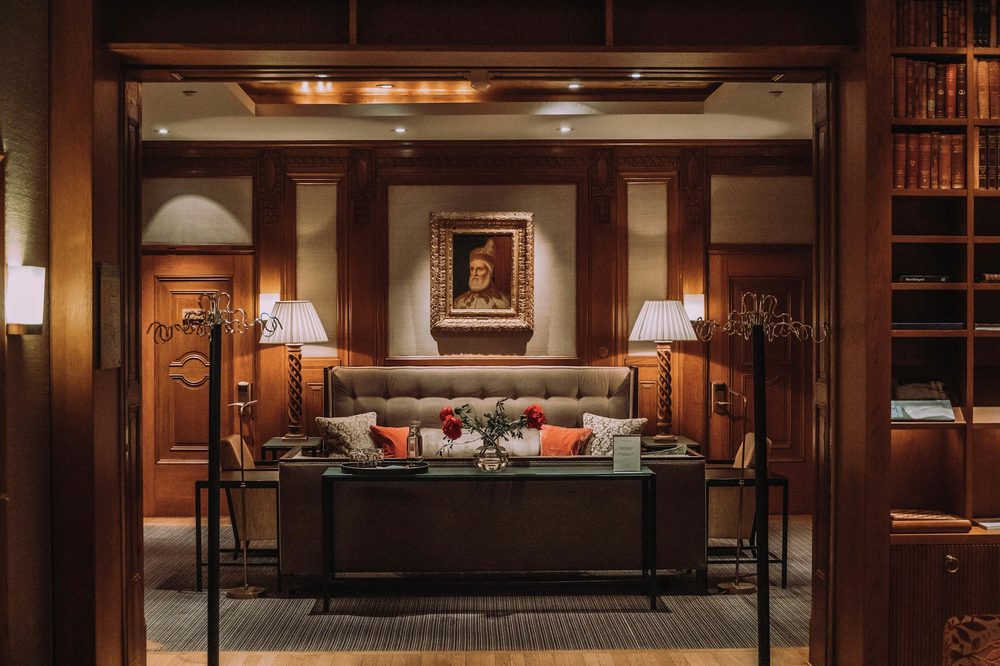
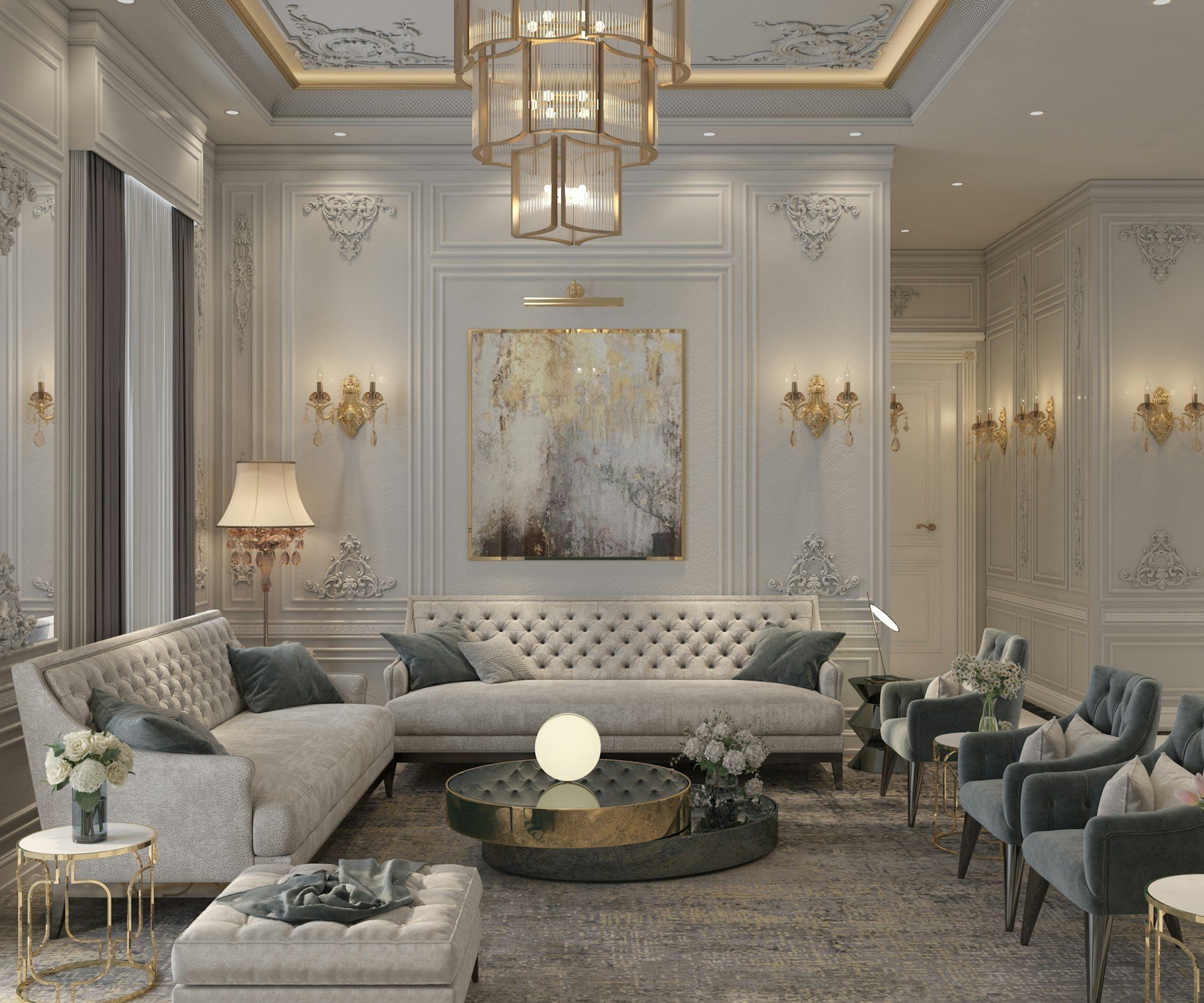
A classic living room with a white sofa and a chandelier

01 · Residential

Homes & apartments

A home starts with how you live in it. We plan the layout room by room, then design the ceilings, wall panelling, kitchens, wardrobes and lighting together so the finished house reads as one idea rather than a list of items.

  • Layout & space planning
  • Modular kitchens & wardrobes
  • Wall panelling & TV units
  • Lighting plan
  • Curtains & soft finishes
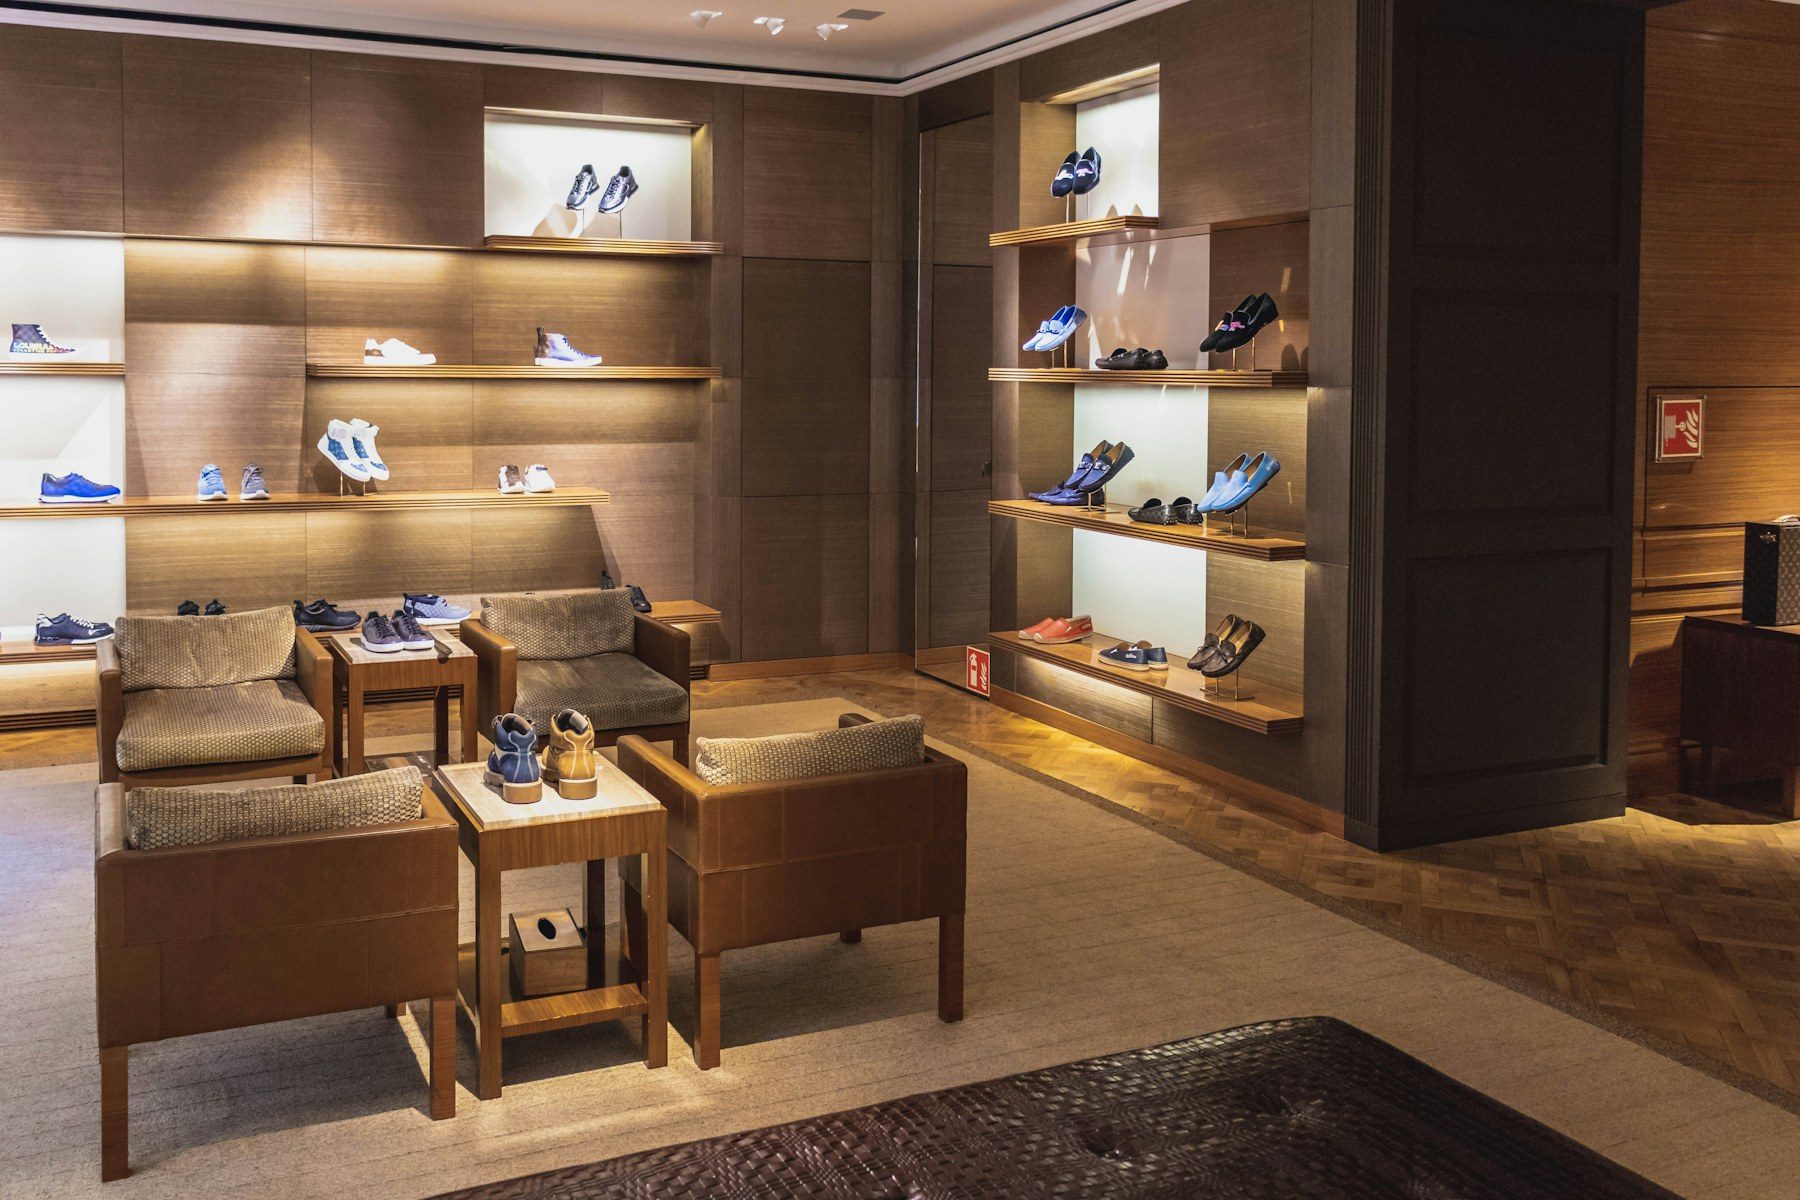
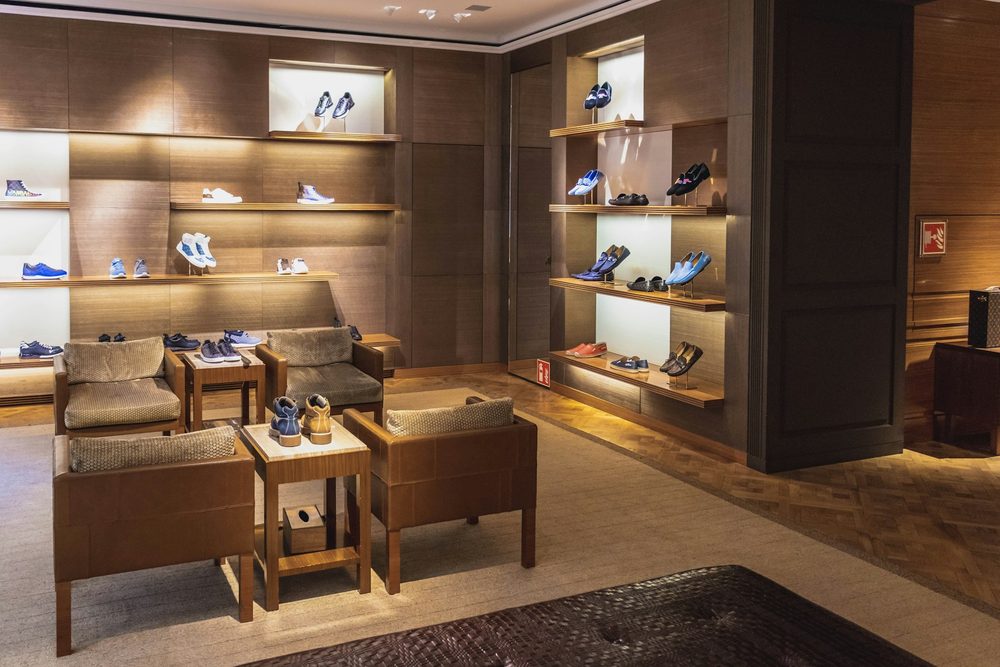
A boutique with lit shelving and a leather seat

02 · Commercial

Shops & showrooms

Commercial work runs on a date. We design display systems, counters, signage walls and ceilings around the brand and the stock, and build them with a team that has delivered mobile showrooms, supermarkets and stores across Rewa.

  • Retail shelving & displays
  • Brand counters & LED walls
  • Ceilings & lighting grids
  • Flooring & signage coordination
  • Trial rooms & storage
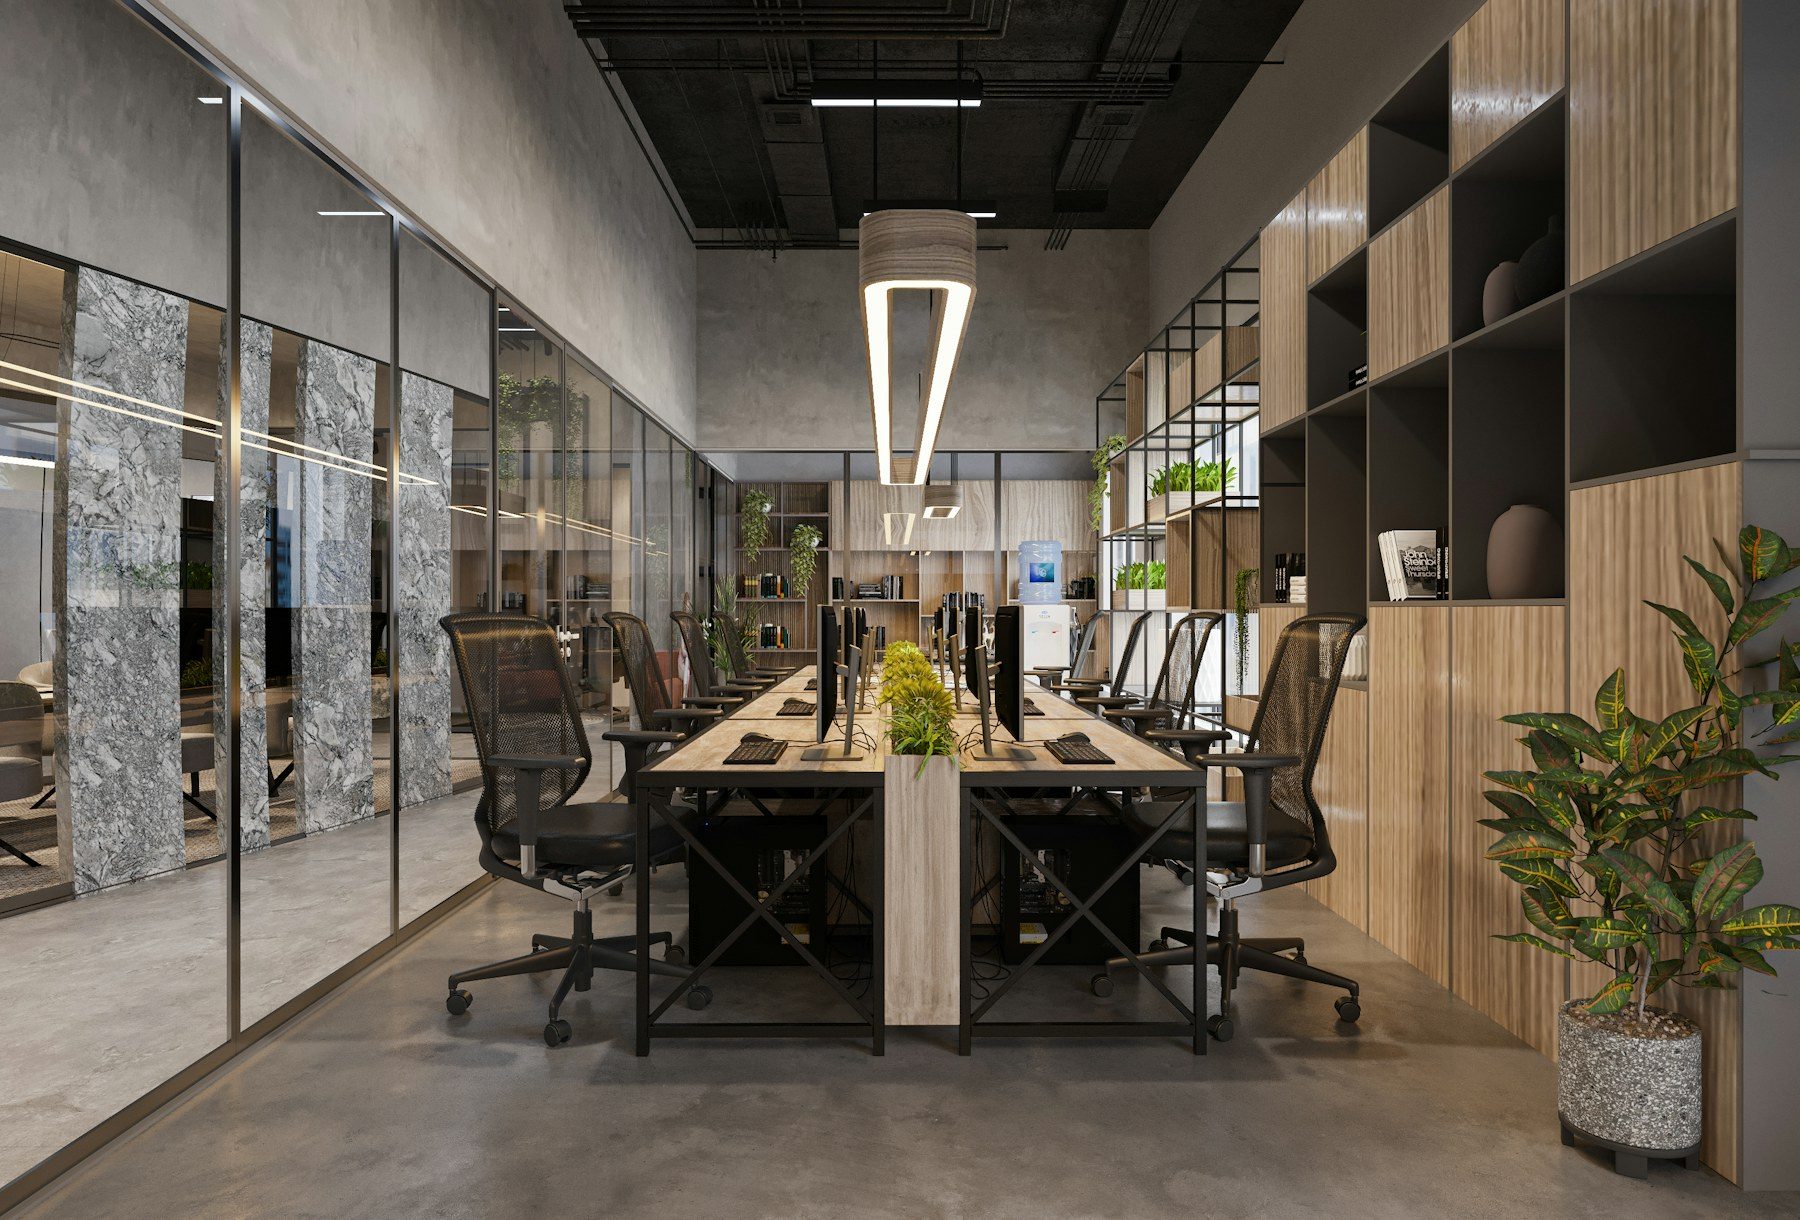
A boardroom with a long table and glass walls

03 · Commercial

Offices & cabins

A reception that says who you are, cabins with the right acoustics, workstations with power and light where they are needed, and a boardroom that photographs well. We plan the layout around the team, then build it with minimal downtime.

  • Reception & waiting
  • Cabins & partitions
  • Workstations & storage
  • Boardrooms & meeting rooms
  • Acoustics, power & data coordination
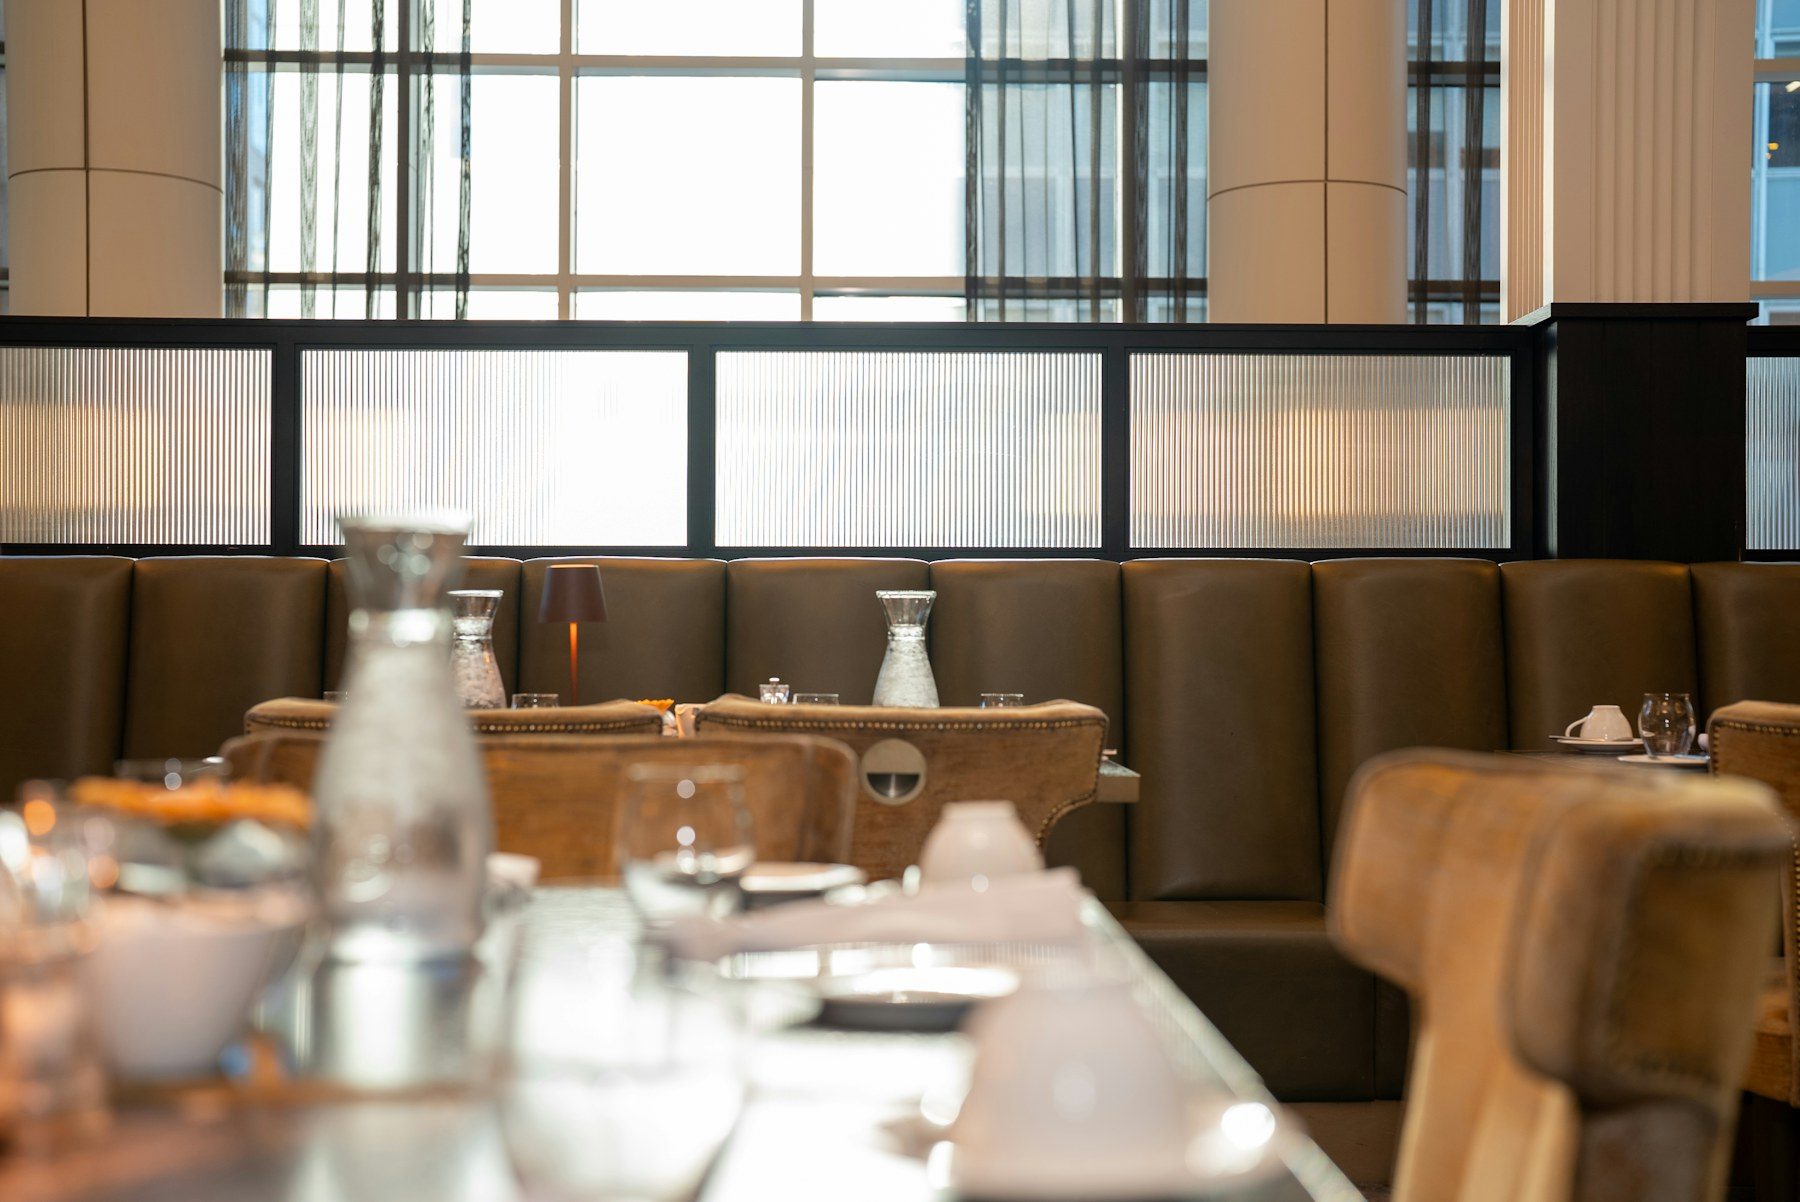
A modern dining room with plush seating

04 · Hospitality

Restaurants, cafés & rooftops

From a rooftop restaurant with cabanas and a lit bar to an Arabian-tandoor dining room, hospitality interiors are about seating flow, lighting and materials that survive the rush. We design and build both indoor and open-air venues.

  • Seating & table layouts
  • Bars & counters
  • Rooftop cabanas & pergolas
  • Mood & string lighting
  • Planters & outdoor finishes
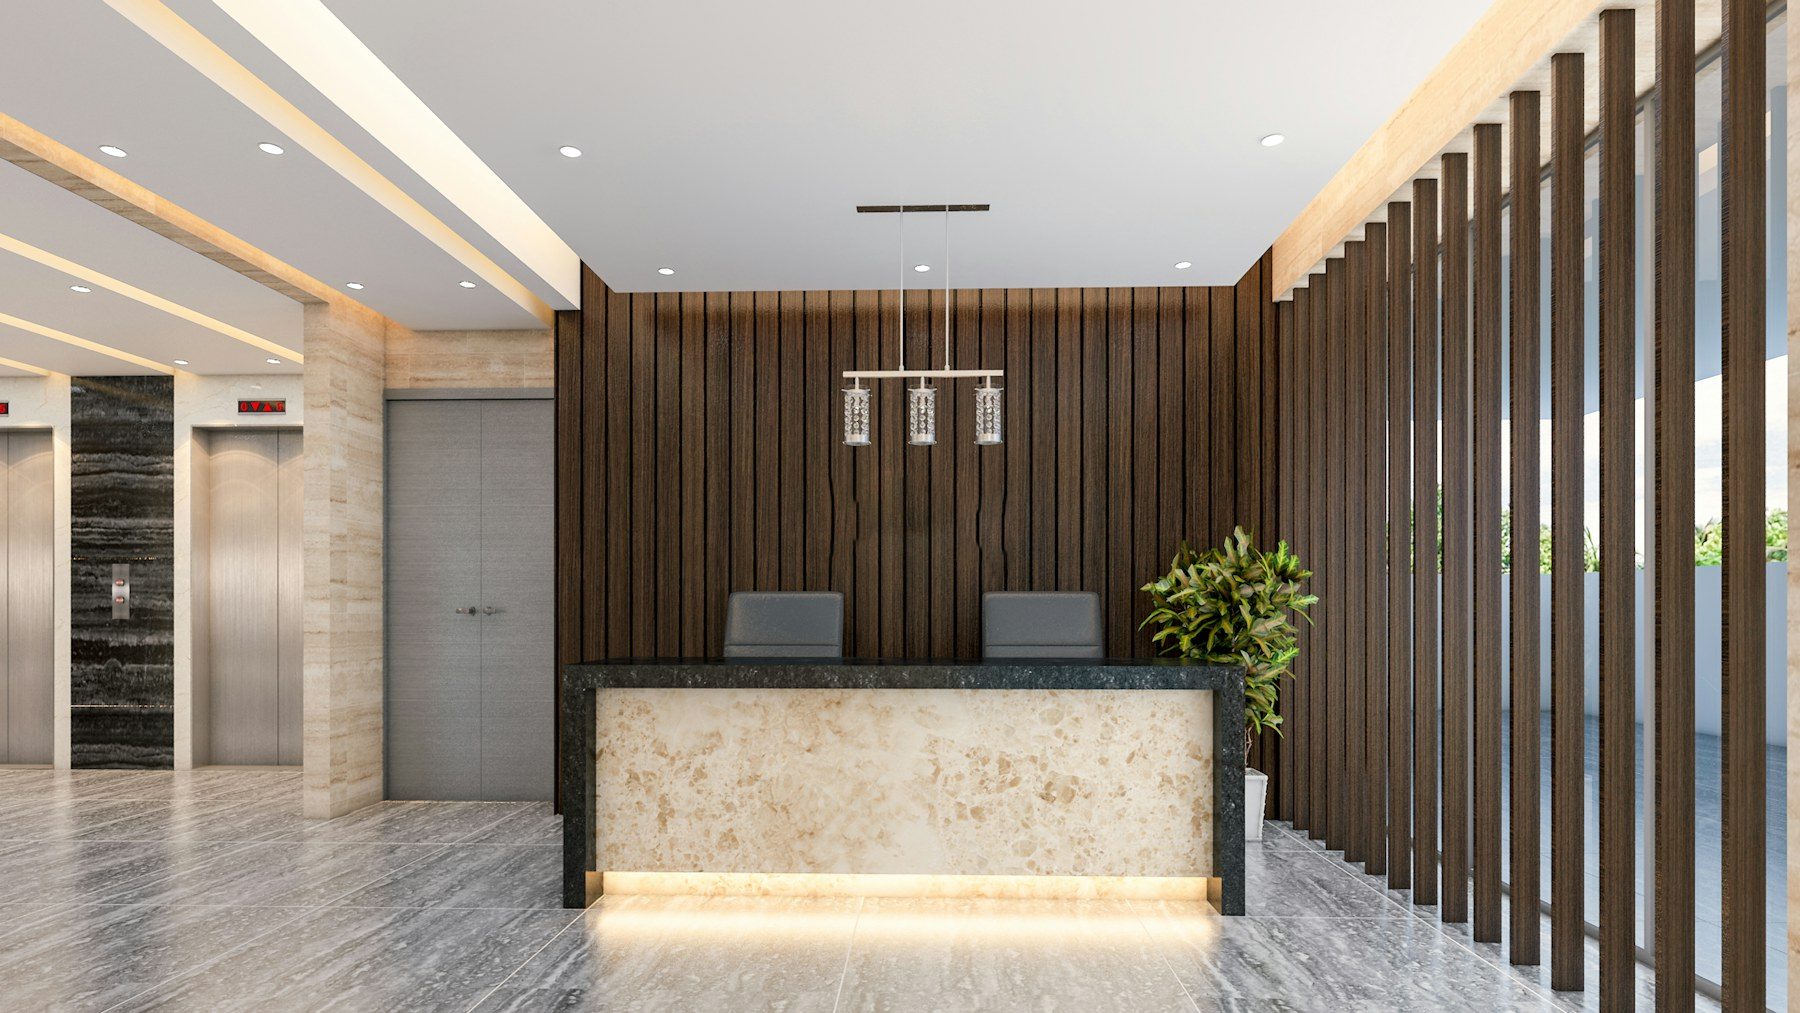
A lobby with a wood-slat ceiling and cove lighting

05 · Build

False ceilings & lighting

Most of the photographs on the studio's listing are ceilings, and for good reason: a well-lit ceiling changes a room more than any single piece of furniture. We design the profile, the cove and the fixture positions, then execute them with our own team.

  • Gypsum & POP ceilings
  • Cove & profile lighting
  • Wooden ceiling frames
  • Fan & spotlight positions
  • Wallpaper & paint coordination
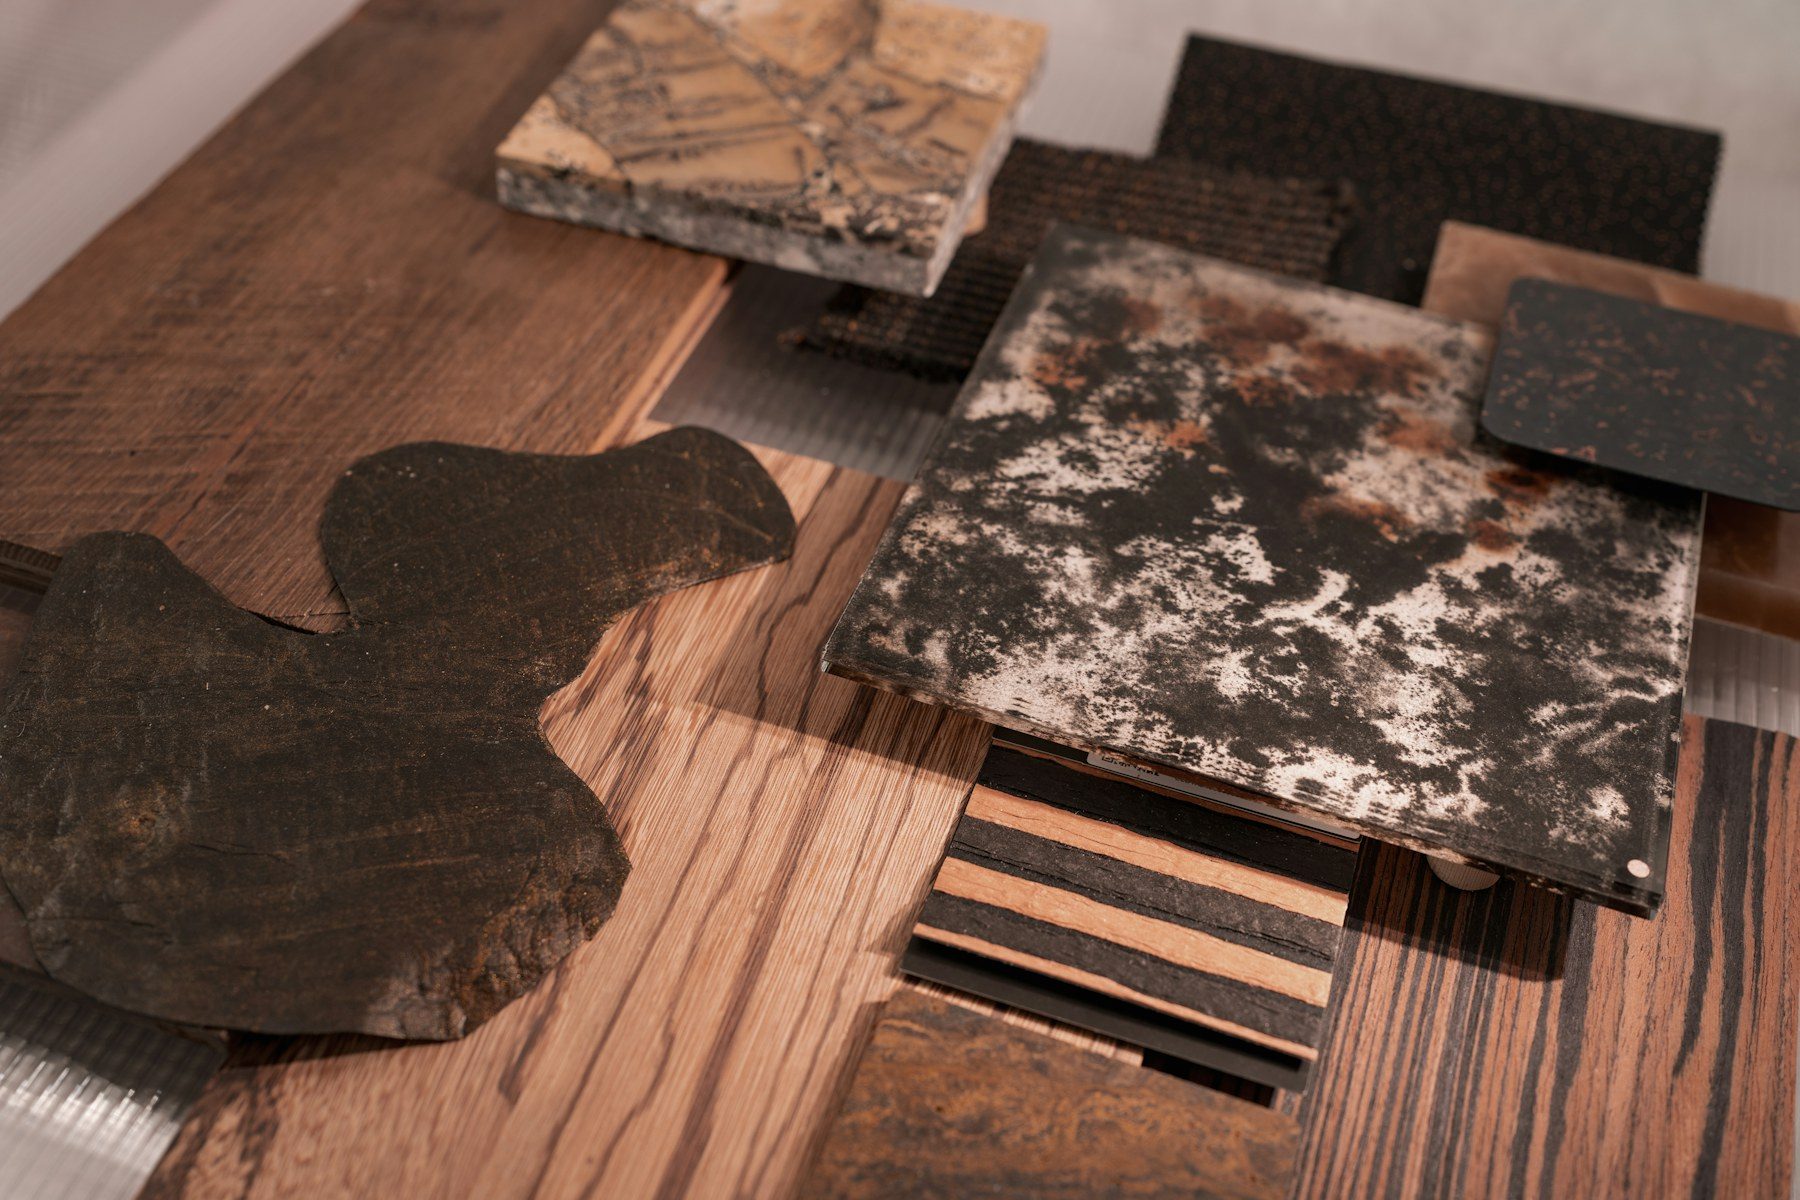
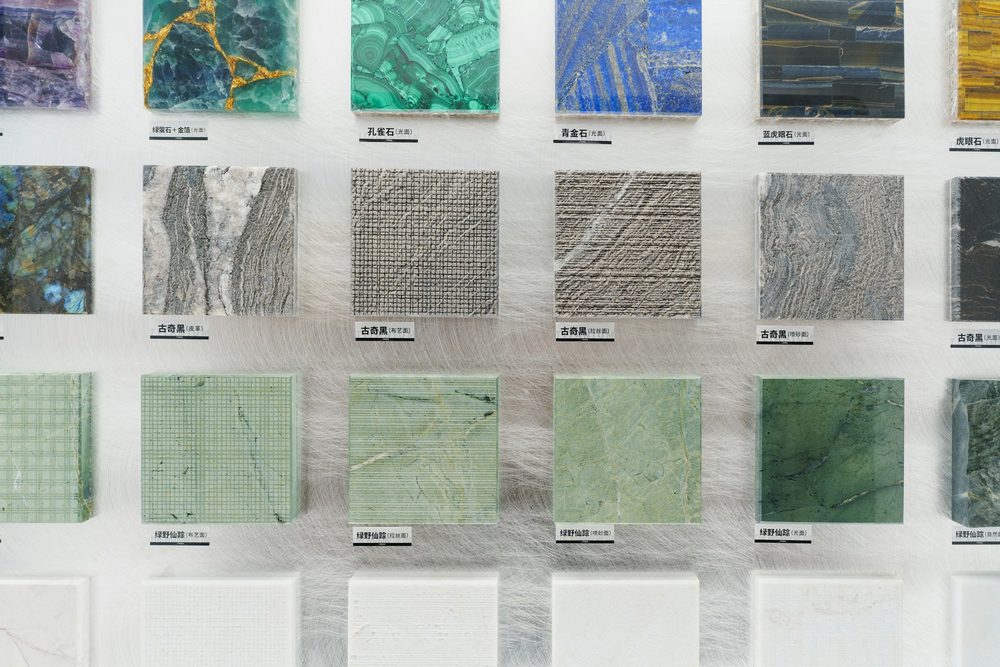
Wood and stone material samples laid out on a table

06 · Build

Turnkey contracting

Being a designer and a contractor in one means there is no hand-off. The drawings we make are the drawings we build from, materials are bought against a single estimate, and the site is run by the same people who designed it.

  • Measured drawings & 3D views
  • Single estimate & schedule
  • Civil, electrical & plumbing coordination
  • Carpentry, gypsum & painting teams
  • Handover & snagging

No rate card

No two rooms cost the same, so there is no rate card. After a site visit we measure, draw the layout and list every item — ceilings, panelling, storage, counters, lighting, civil work — against the materials you choose. That list is the estimate, and the schedule is written from it.

The studio takes upi, cash, bank transfer, in stages that follow the work on site. Materials it works in most: wood, pvc, gypsum & pop, laminates & veneers, glass & led. Send a photo of the space on WhatsApp to +91 97526 39579 and we will tell you what a site visit involves.

Start a project

Let's build

Send a photo or a plan of the space on WhatsApp. We visit, measure, draw and quote — then we build it.