01
Site visit & brief
We come to the space, measure it and listen: who uses it, what stays, what must change, what it should feel like — and the date you need it by. A photo and a rough plan on WhatsApp are enough to start.
Because Raunak Arts is both the designer and the contractor, the drawing and the site are run by the same people. Six steps from the first visit to the keys.
We come to the space, measure it and listen: who uses it, what stays, what must change, what it should feel like — and the date you need it by. A photo and a rough plan on WhatsApp are enough to start.
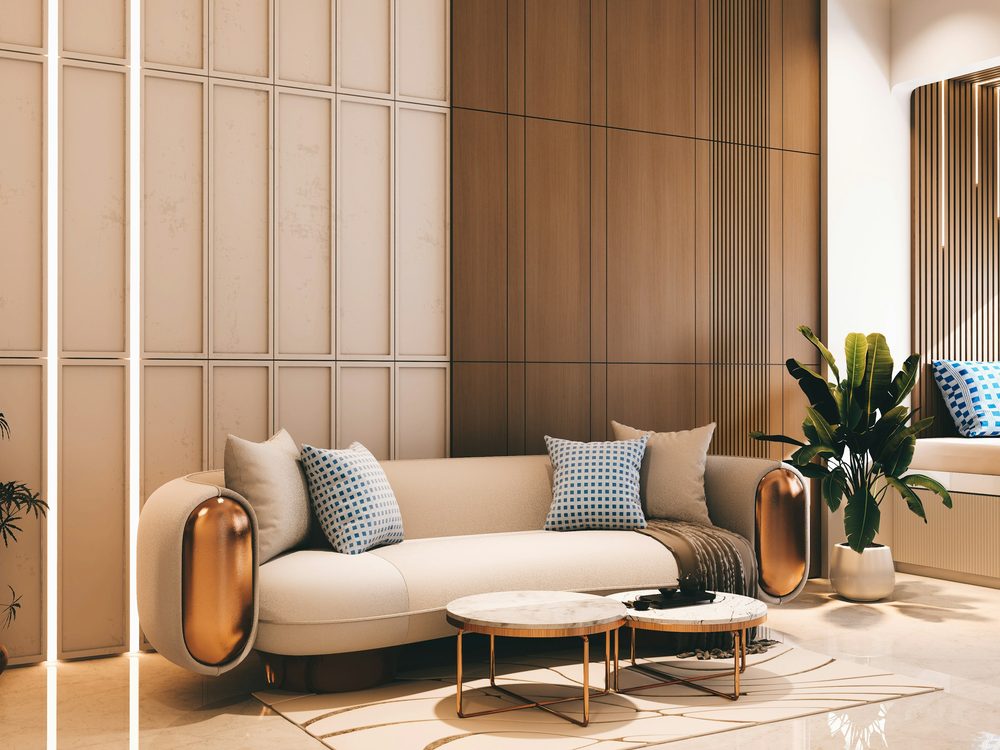
Layouts first, then the ceiling, lighting, panelling, counters and storage as one scheme. You see it in drawings and 3D views before anything is ordered.
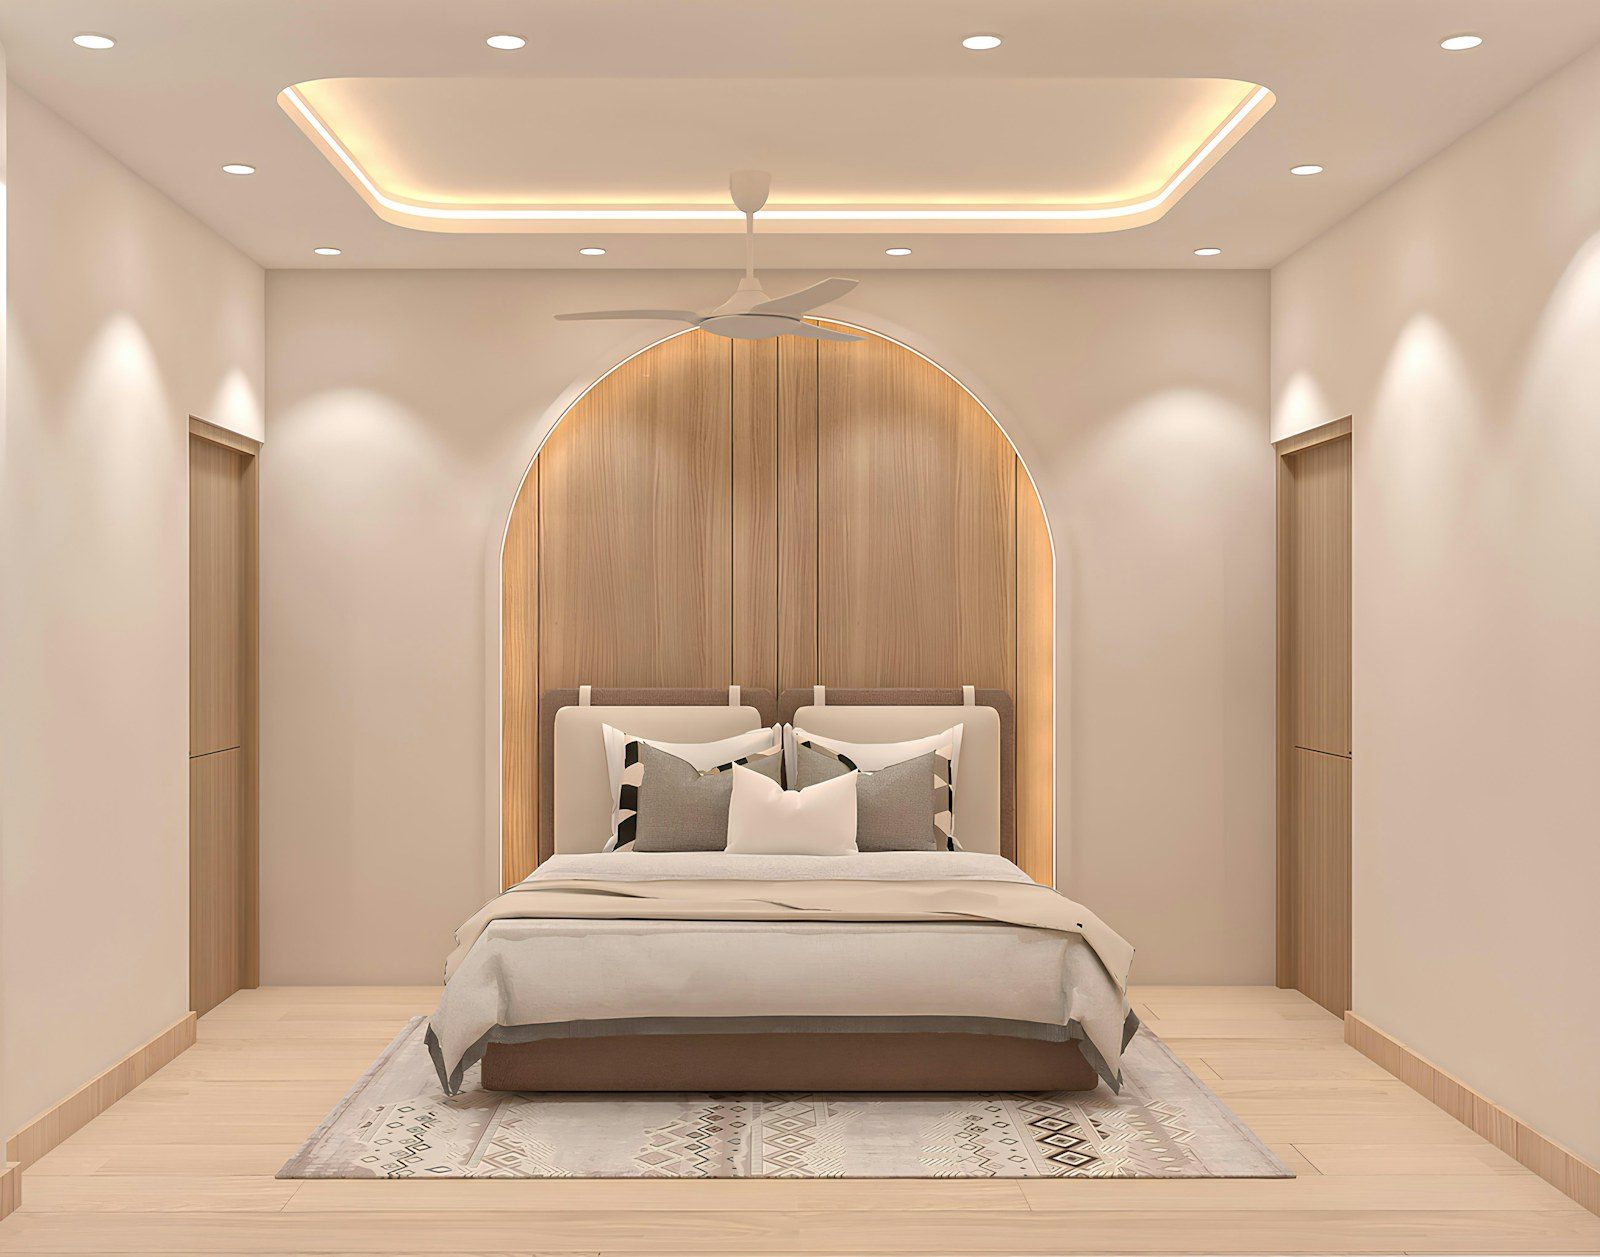
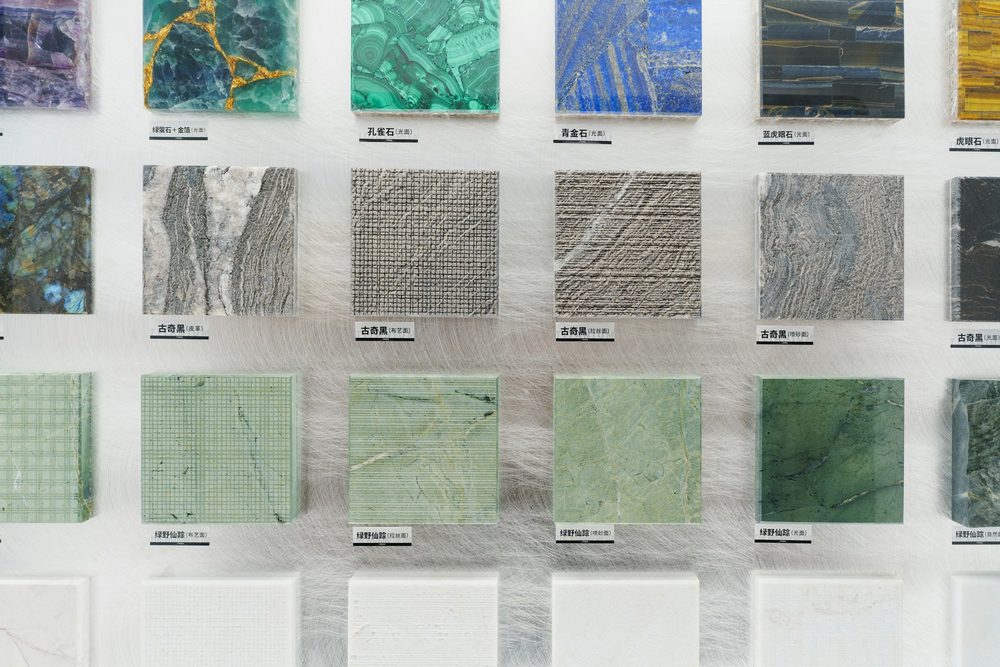
Every item on the drawings is listed against the materials you choose. That list is the estimate; the schedule is written from it, with payment stages that follow the work.
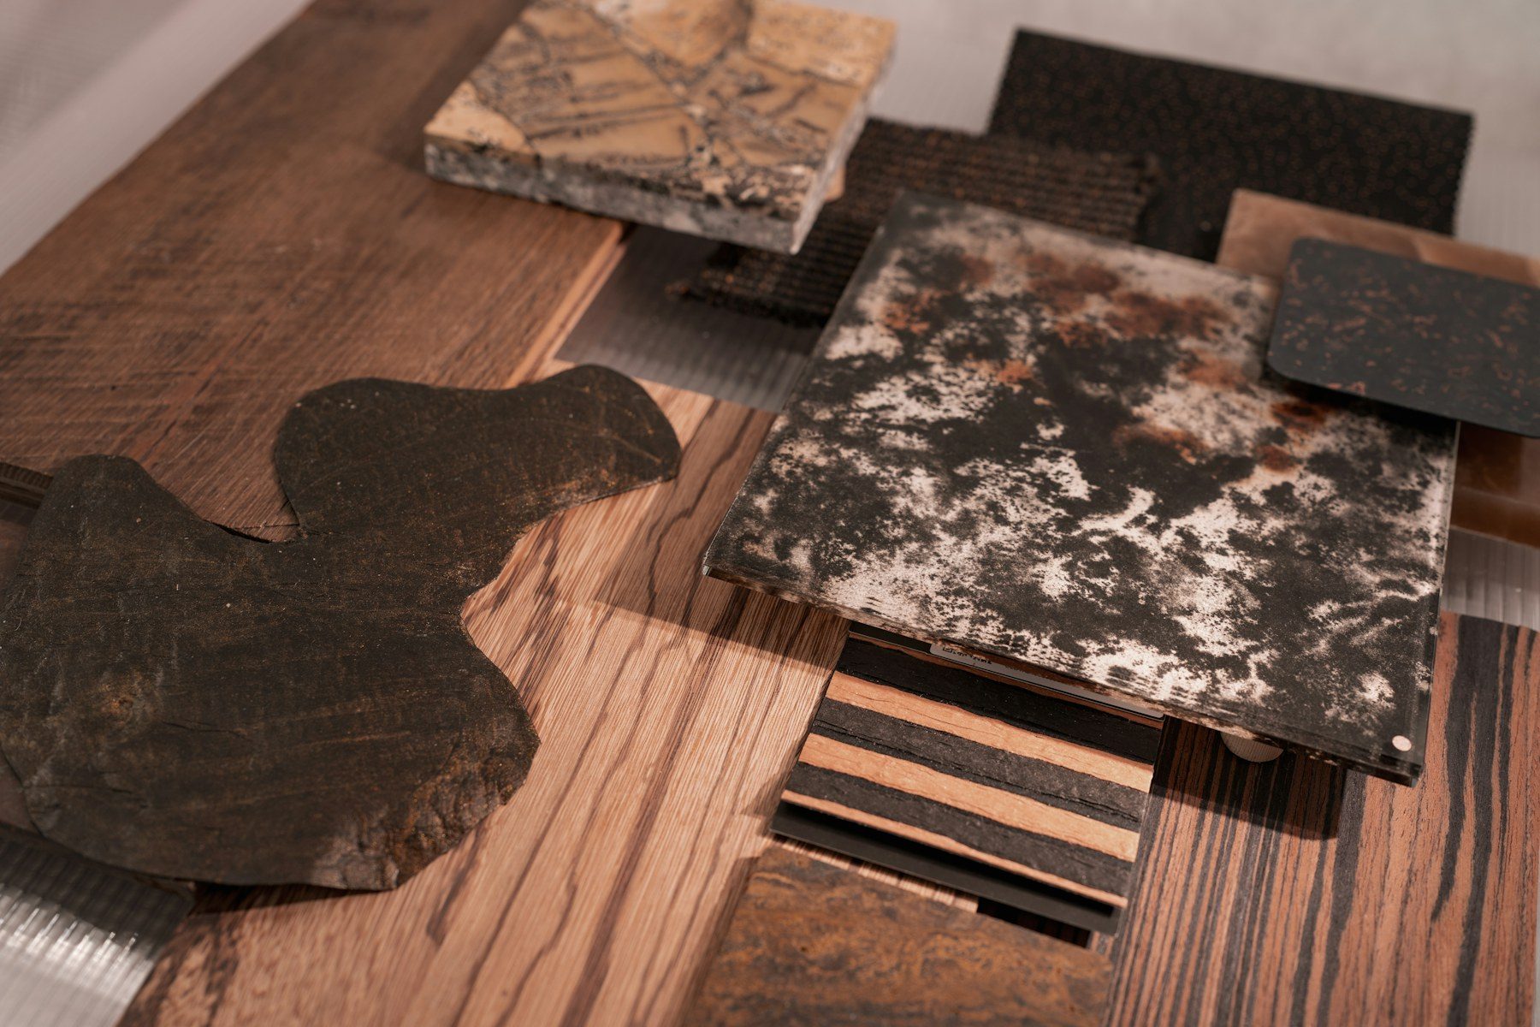
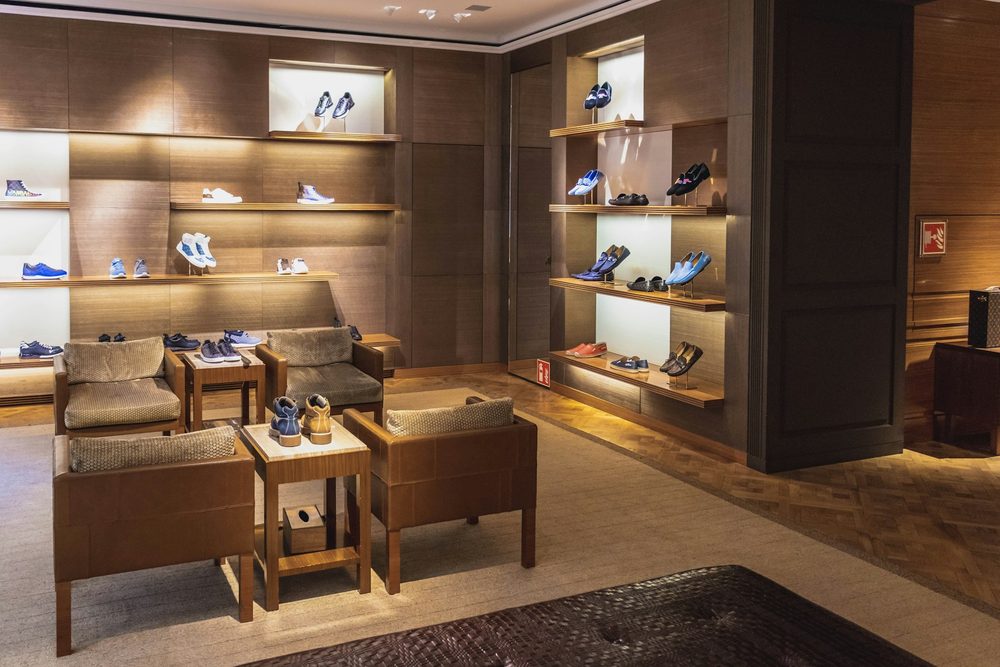
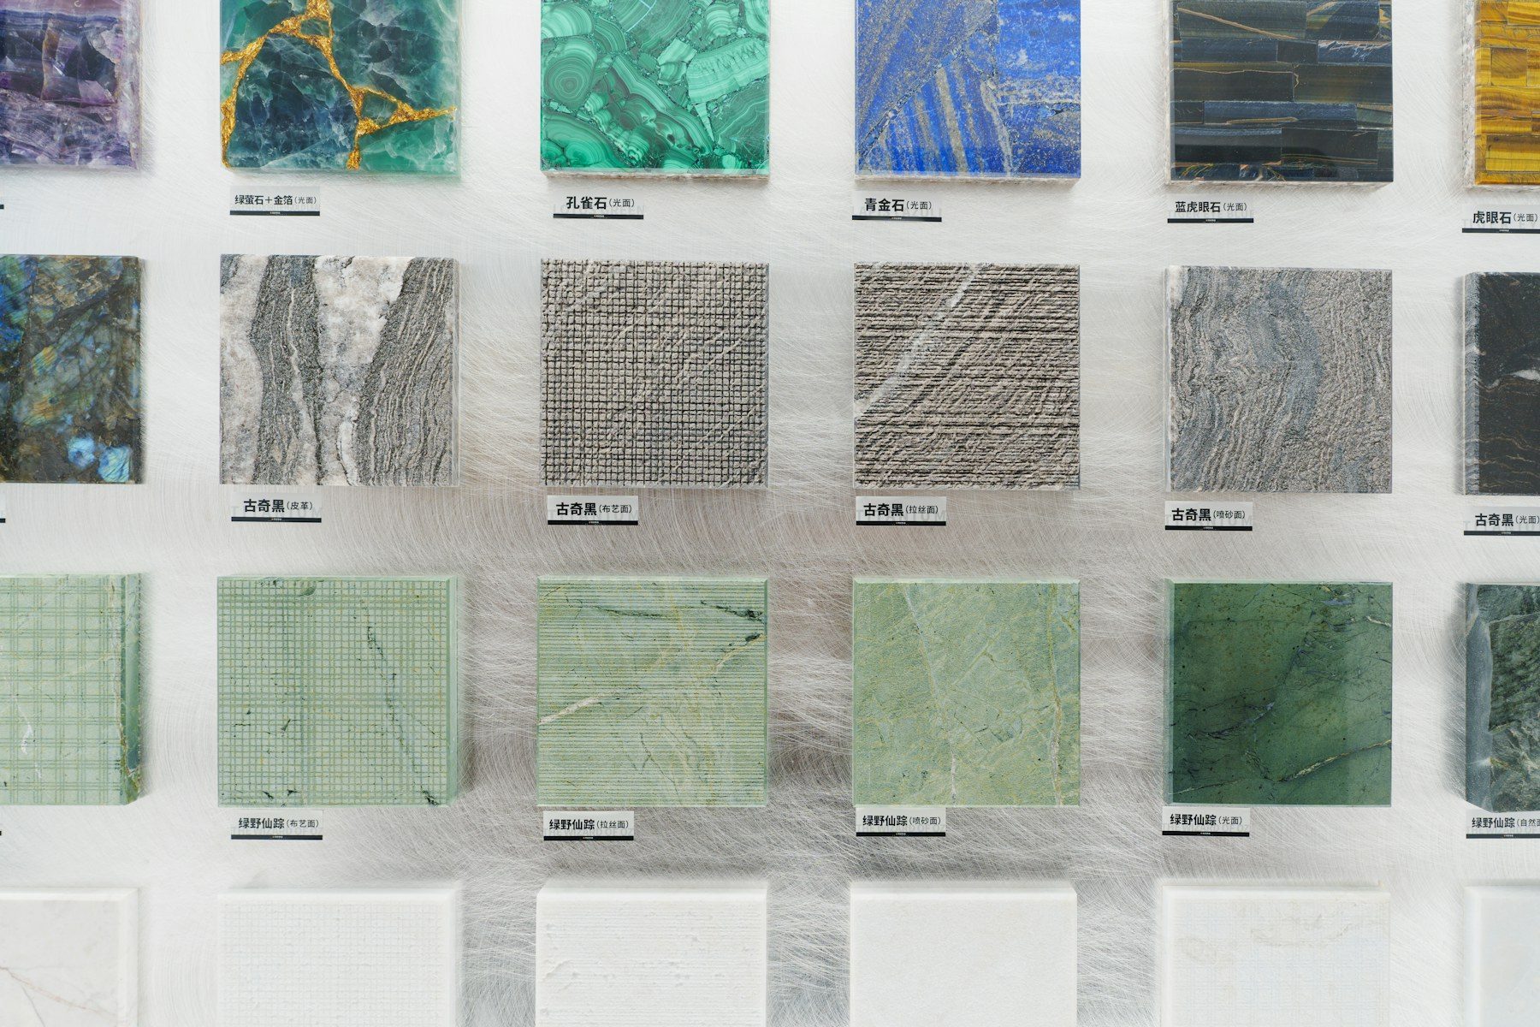
Laminates, veneers, PVC, gypsum, glass and light fittings are bought against the estimate. Carpentry is prepared in the workshop so time on site — in a home or a running business — stays short.
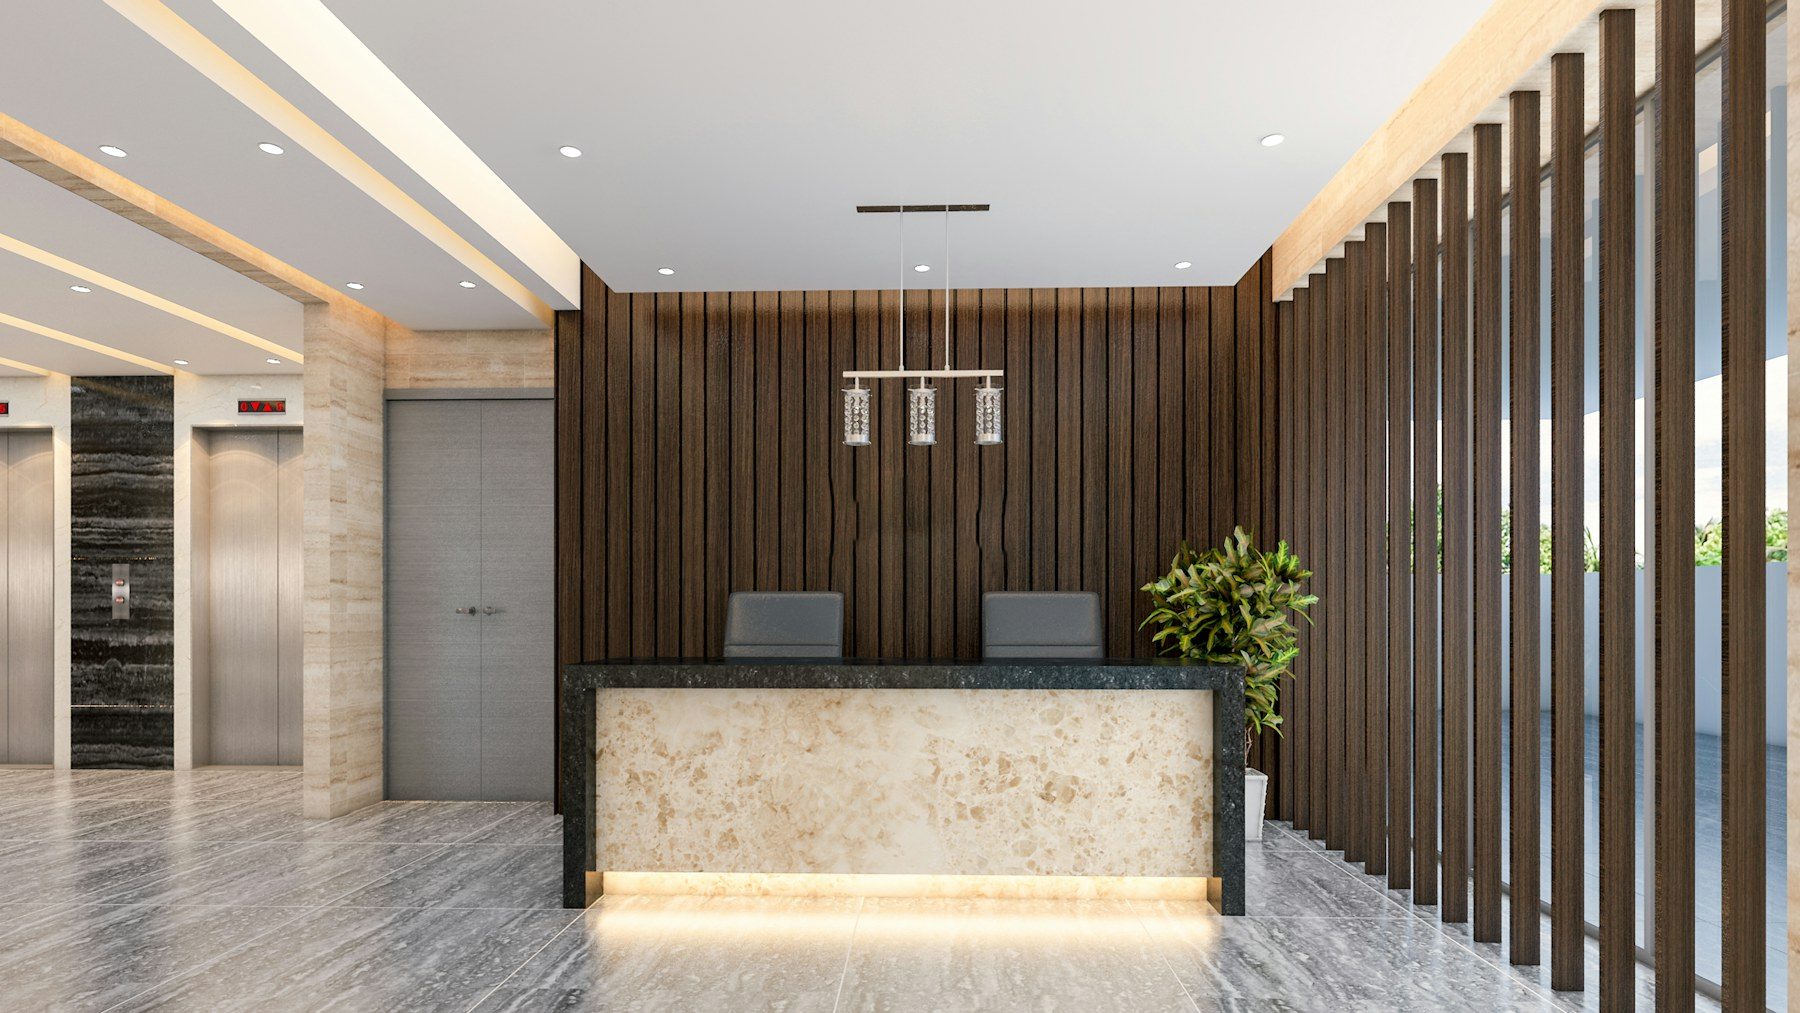
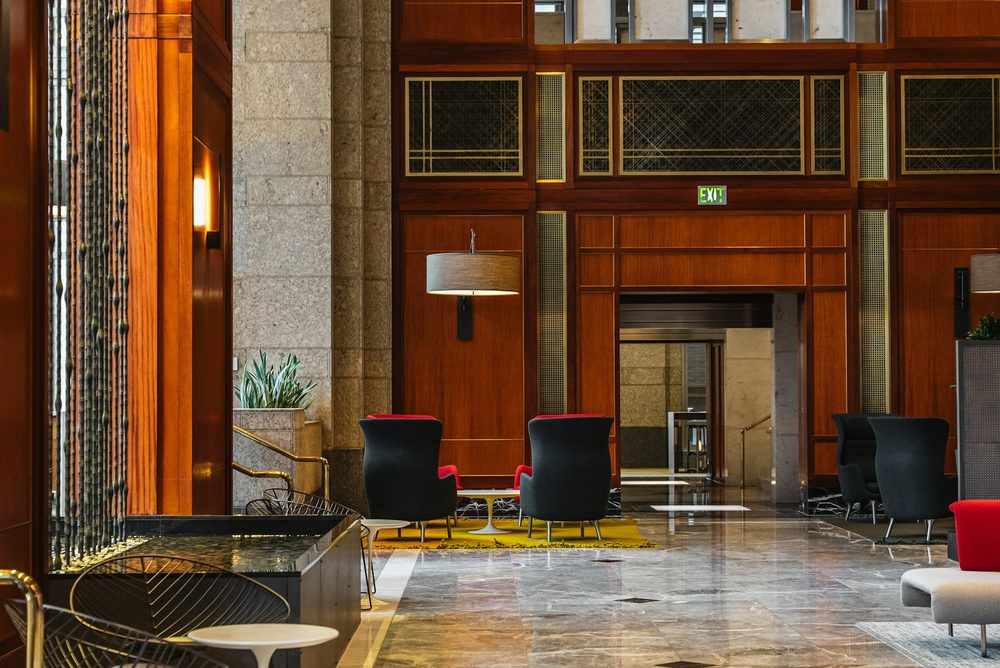
Civil, electrical, gypsum, carpentry and painting run by the studio's own team — the people who made the drawings — with one point of contact throughout.
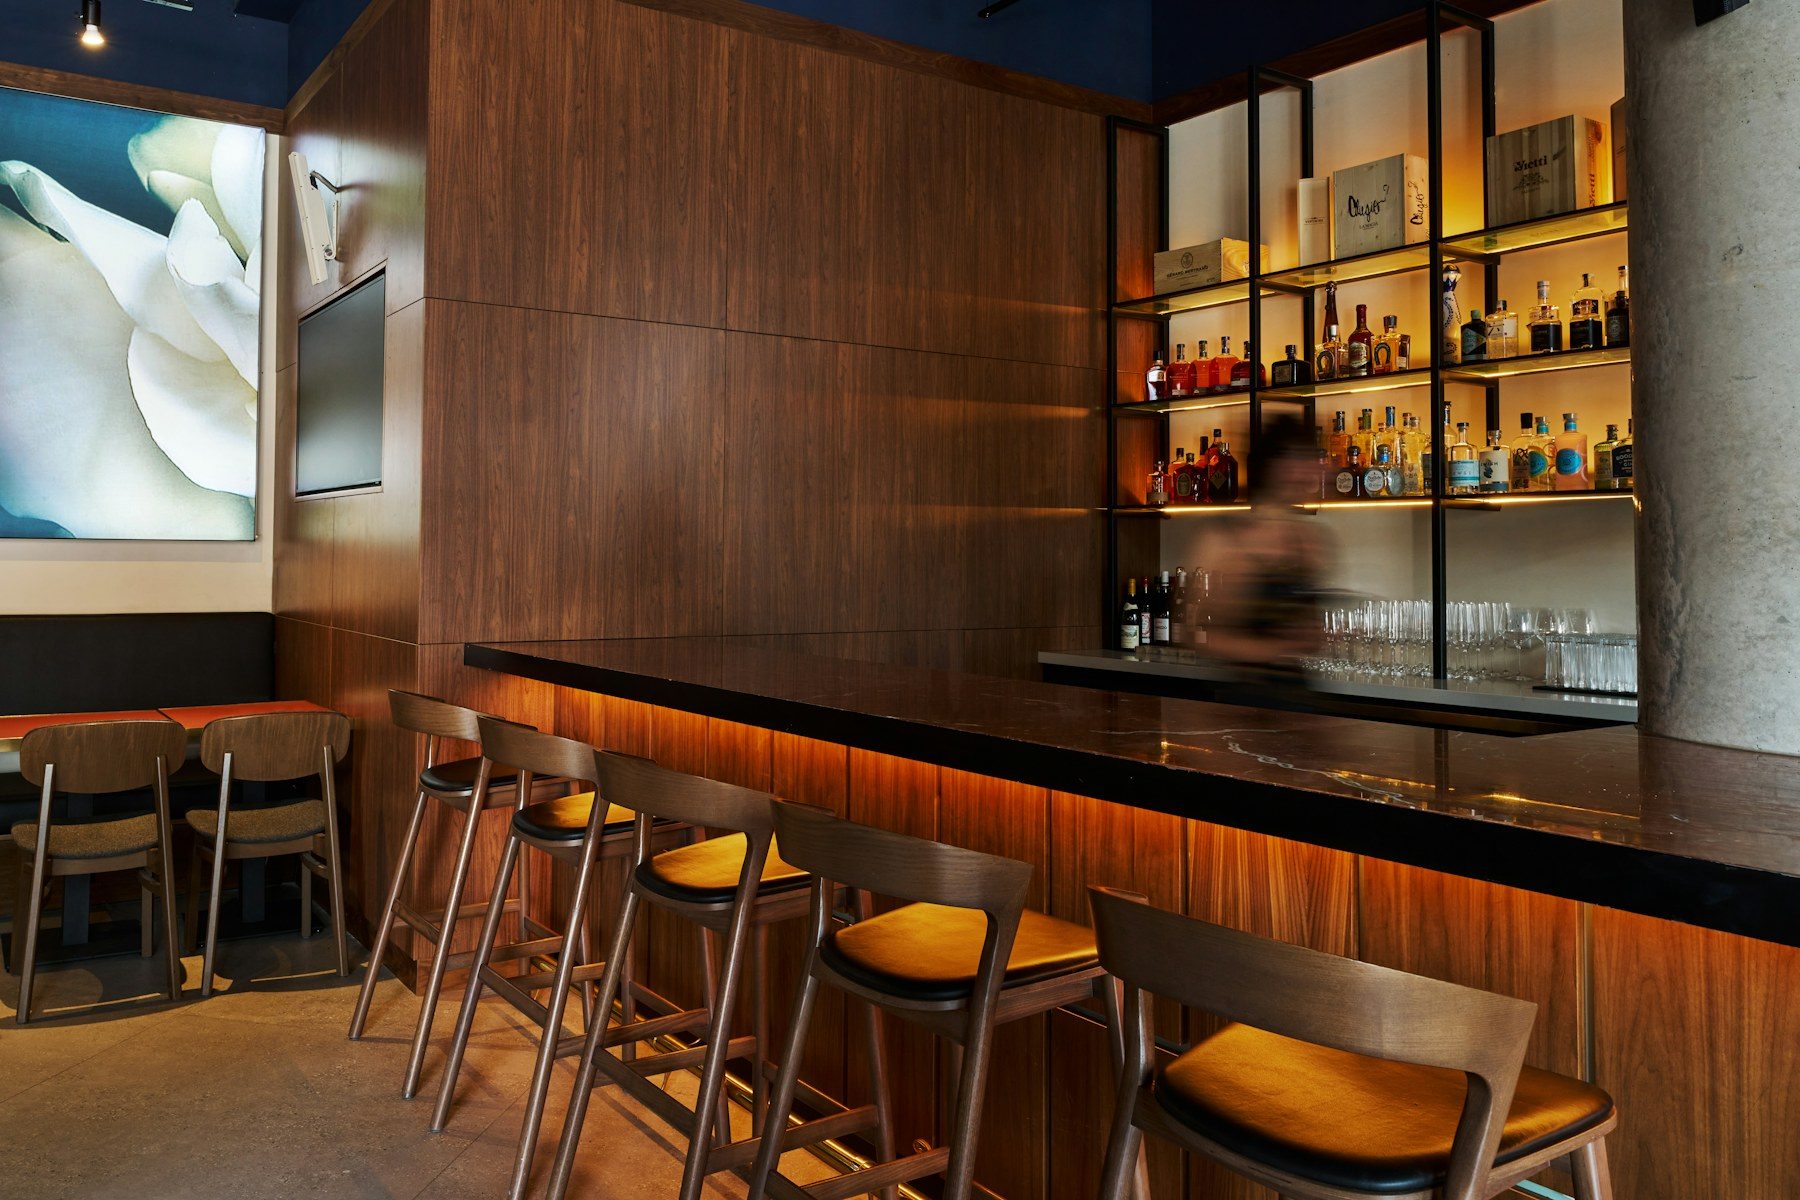
A walk-through together, a snag list closed, and the keys. The space you approved in the drawings is the space that opens.
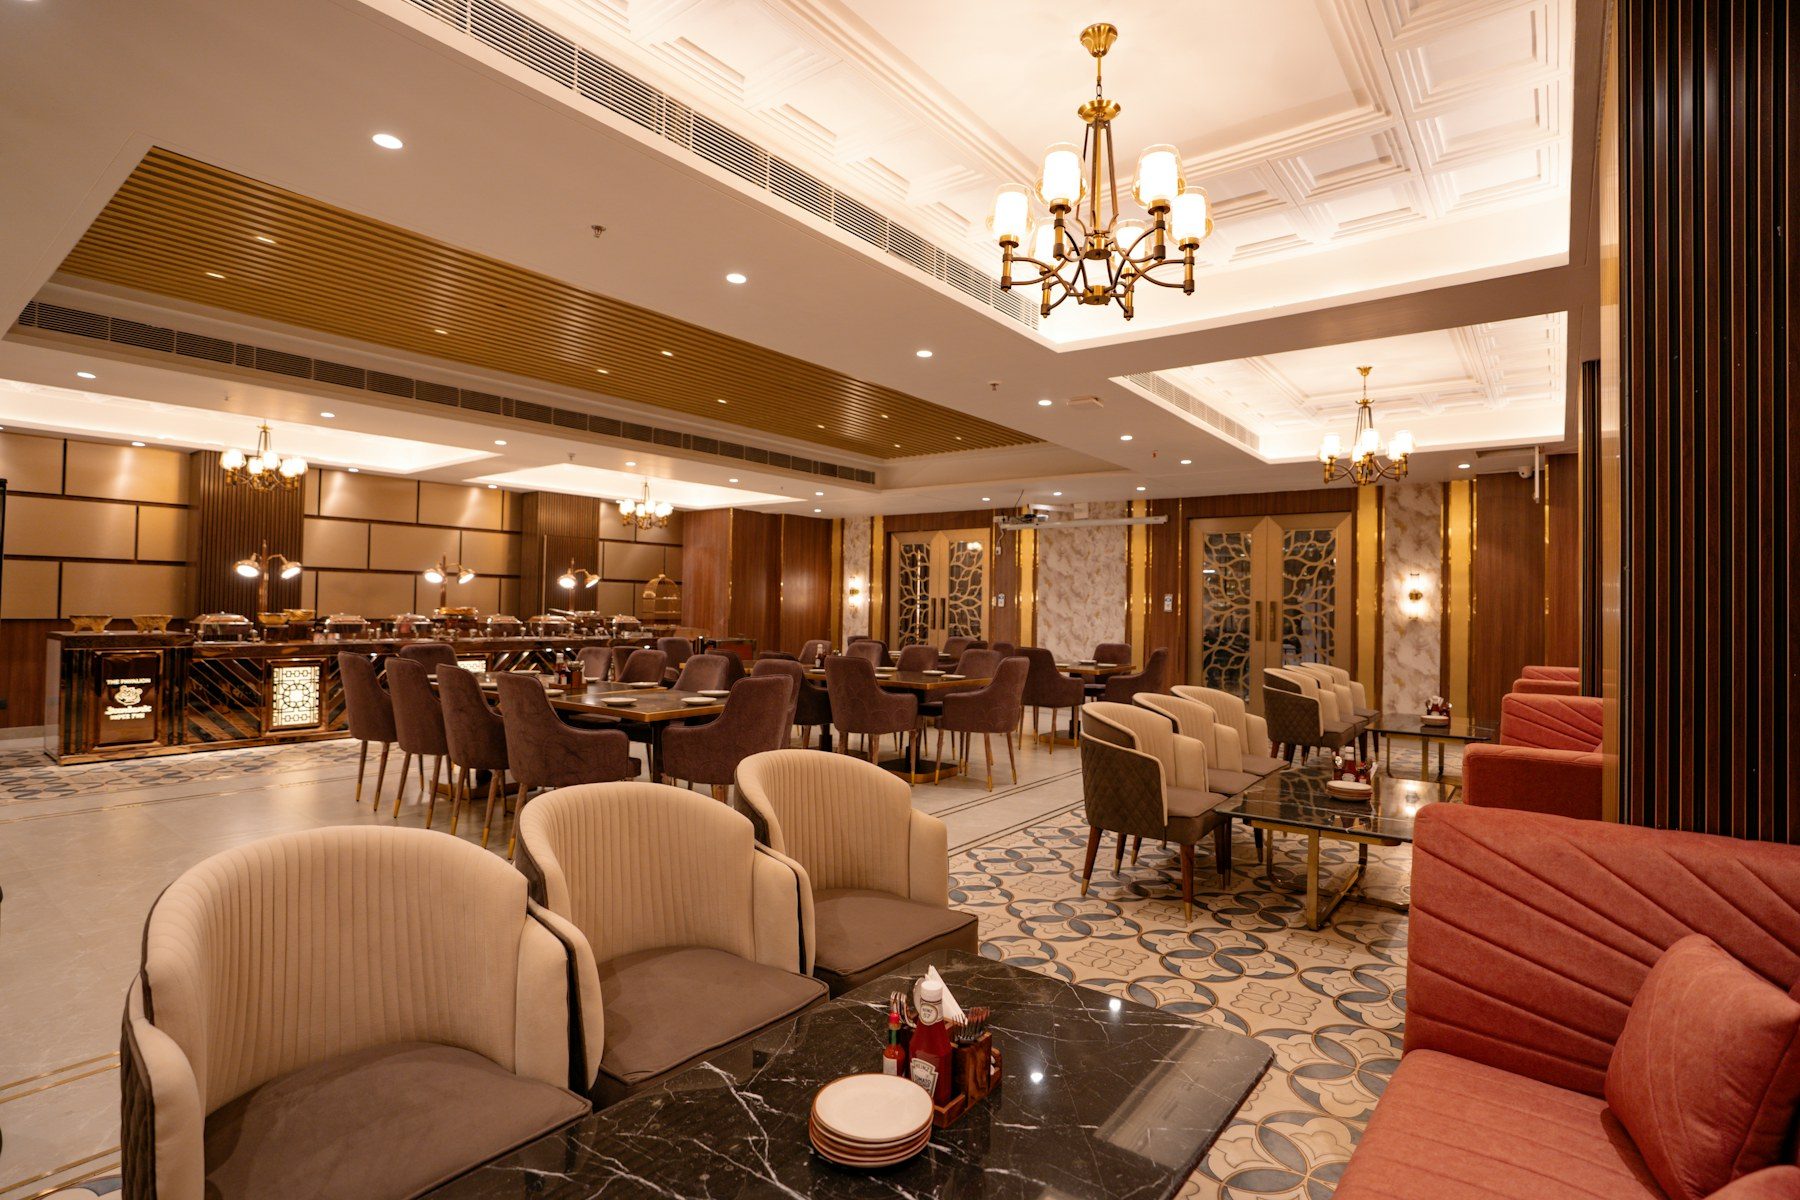
Every stage leaves something in your hands — questions on timelines and payments are answered on the FAQ.
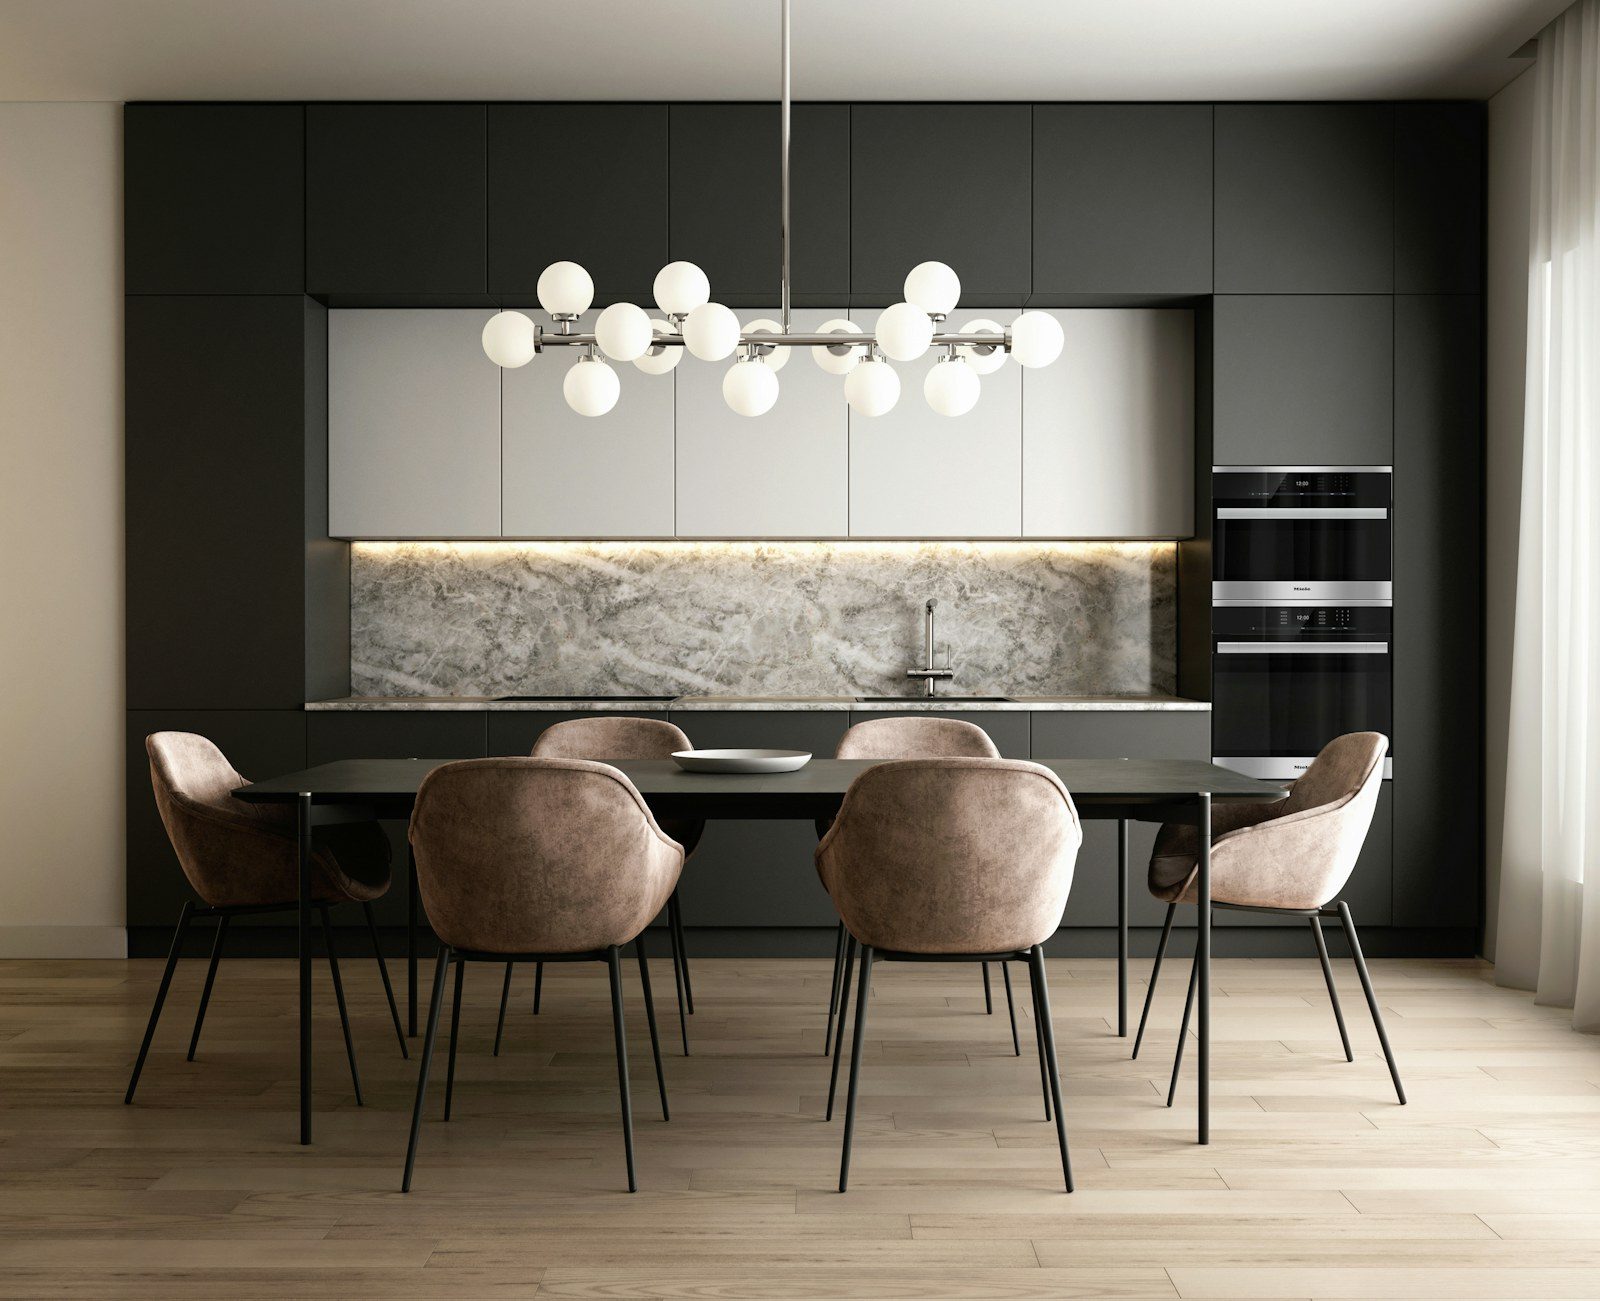
Start a project
Since 2018: measured drawings, a single itemised estimate, and execution by the studio's own team. Send a photo of the space to begin.
Start a project
Thank you
WhatsApp should have opened with your details — press send and we will reply there to fix a site visit. Didn't open? Open WhatsApp or call +91 97526 39579.